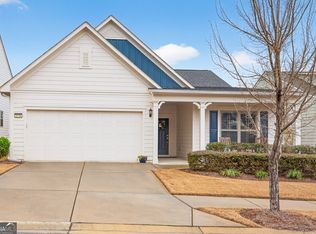
Welcome home to this well maintained better than new home! This stunning Martin Ray floor plan has over $113K in upgrades including a sunny four-season porch, crown molding, wainscoting, plantation shutters, and a finished basement! This inviting home has a chef's kitchen with an enormous quartz island, stainless steel appliances, soft close cabinetry with pullouts, and a convenient butler's pantry. Entertaining is easy in the open concept great room with stone fireplace and ample dining room. The first floor also includes an office, two bedrooms, two baths and a laundry room. The beautifully finished lower level features a guest bedroom and bath, lots of storage space, and walk-out to a patio with hot tub in a private back yard. The oversized garage has an epoxy finish floor, space for two cars, and on the terrace level there is a workshop area with more storage space. The professionally landscaped yard features handsome stone walls and walkways, landscape lighting, and an irrigation system. Enjoy life to the fullest in Del Webb Chateau Elan! Amenities include a catering kitchen, club house, library, craft room, social activities, travel club, dog park, fitness center, pickleball, tennis, bocce ball, pool and so much more!
Closed
$689,725
5728 Cypress Bluff Ln, Hoschton, GA 30548
3beds
--sqft
Single Family Residence
Built in 2019
6,534 Square Feet Lot
$649,100 Zestimate®
$--/sqft
$2,702 Estimated rent
Home value
$649,100
$610,000 - $688,000
$2,702/mo
Zestimate® history
Owner options
List your home for rent
$2,702/mo
Rent Zestimate®
Find your next renter with Zillow Rental Manager. Plus, with online applications, you can quickly screen prospective tenants – for free.
$2,702/mo
Rent Zestimate®
Refinance and save
$4,317/mo
Est. payment
Refinancing to a lower rate could help reduce your monthly payments and save thousands over the life of the loan.
$4,317/mo
Est. payment
Explore your selling options
Work with a Zillow partner agent
Leverage their expertise and Zillow's premium Showcase listings to get your home seen by more buyers.
Get startedList with your own agent
Get your home in front of millions of buyers by listing it on Zillow.
Learn how to do itSell it yourself
Take full control of how buyers see your home on Zillow by listing For Sale by Owner (FSBO).
List your homeWhat's special
Zillow last checked:
Listing updated:
Listed by:
MaryEllen Vanaken 770-521-7864,
Keller Williams Realty North Atlanta,
Susan Jennings 678-332-7969,
Keller Williams Realty North Atlanta
Bought with:
Cheryl Amari, 278931
Keller Williams Community Partners
Source: GAMLS,MLS#: 20176908
Facts & features
Interior
Bedrooms & bathrooms
- Bedrooms: 3
- Bathrooms: 3
- Full bathrooms: 3
- Main level bathrooms: 2
- Main level bedrooms: 2
Rooms
- Room types: Other
Heating
- Electric, Central, Forced Air
Cooling
- Ceiling Fan(s), Central Air
Appliances
- Included: Electric Water Heater, Cooktop, Dishwasher, Double Oven, Disposal, Microwave, Refrigerator
- Laundry: Laundry Closet, Other
Features
- Tray Ceiling(s), High Ceilings, Double Vanity, Other, Walk-In Closet(s)
- Flooring: Hardwood, Carpet, Other
- Basement: Bath Finished,Daylight,Exterior Entry,Finished
- Number of fireplaces: 1
Interior area
- Total structure area: 0
- Finished area above ground: 0
- Finished area below ground: 0
Property
Parking
- Parking features: Garage Door Opener, Garage, Over 1 Space per Unit
- Has garage: Yes
Features
- Levels: One
- Stories: 1
Lot
- Size: 6,534 Square Feet
- Features: Other
Details
- Parcel number: R3005 895
Construction
Type & style
- Home type: SingleFamily
- Architectural style: Other
- Property subtype: Single Family Residence
Materials
- Other
- Roof: Composition
Condition
- Resale
- New construction: No
- Year built: 2019
Utilities & green energy
- Sewer: Public Sewer
- Water: Public
- Utilities for property: Underground Utilities, Cable Available, Electricity Available, Natural Gas Available, Other, Phone Available, Sewer Available, Water Available
Community & HOA
Community
- Features: Clubhouse, Playground, Pool, Sidewalks, Street Lights, Tennis Court(s), Near Shopping
- Subdivision: Del Webb Chateau Elan
HOA
- Has HOA: Yes
- Services included: Trash, Swimming
Location
- Region: Hoschton
Financial & listing details
- Annual tax amount: $2,037
- Date on market: 3/28/2024
- Cumulative days on market: 222 days
- Listing agreement: Exclusive Right To Sell
- Electric utility on property: Yes
Price history
| Date | Event | Price |
|---|---|---|
| 12/6/2024 | Sold | $689,725-1.5% |
Source:  GAMLS #20176908 Report a problem GAMLS #20176908 Report a problem | ||
| 11/5/2024 | Pending sale | $699,900 |
Source:  FMLS GA #7357936 Report a problem FMLS GA #7357936 Report a problem | ||
| 10/29/2024 | Price change | $699,900-3.5% |
Source: FMLS GA #7357936 Report a problem | ||
| 9/19/2024 | Listed for sale | $725,000 |
Source: GAMLS #20176908 Report a problem | ||
| 9/10/2024 | Contingent | $725,000 |
Source: GAMLS #20176908 Report a problem | ||
| 7/8/2024 | Price change | $725,000-2% |
Source: FMLS GA #7357936 Report a problem | ||
| 5/28/2024 | Price change | $740,000-2.5% |
Source: GAMLS #20176908 Report a problem | ||
| 4/22/2024 | Price change | $759,000-2.6% |
Source: FMLS GA #7357936 Report a problem | ||
| 3/28/2024 | Listed for sale | $779,000 |
Source: GAMLS #20176908 Report a problem | ||
| 3/25/2024 | Listing removed | $779,000 |
Source: FMLS GA #7317477 Report a problem | ||
| 3/5/2024 | Price change | $779,000-2.5% |
Source: FMLS GA #7317477 Report a problem | ||
| 12/28/2023 | Listed for sale | $799,000 |
Source: FMLS GA #7317477 Report a problem | ||
| 9/21/2018 | Listing removed | -- |
Source: Del Webb Report a problem | ||
| 7/29/2018 | Listed for sale | -- |
Source: Del Webb Report a problem | ||
Public tax history
Tax history is unavailable.
Neighborhood: 30548
Nearby homes
- $545,0003 bd3 ba-- sqft5732 Cypress Bluff Ln, Hoschton, GA 30548Sold

- $545,0003 bd3 ba2.9k sqft5732 Cypress Bluff Ln, Braselton, GA 30517Sold
- $529,9002 bd2 ba1.8k sqft5736 Cypress Bluff Ln, Hoschton, GA 30548Pending
- $525,6002 bd2 ba1.8k sqft5733 Cypress Bluff Ln, Braselton, GA 30517Off Market
- $575,0003 bd2 ba1.7k sqft5744 Cypress Bluff Ln, Hoschton, GA 30548Sold
- $495,2002 bd2 ba1.6k sqft5741 Cypress Bluff Ln, Braselton, GA 30517Off Market
- $577,4002 bd2 ba2.6k sqft5748 Cypress Bluff Ln, Hoschton, GA 30548Off Market
- $474,5003 bd2 ba1.8k sqft5717 Cypress Bluff Ln, Hoschton, GA 30548Off Market
Nearby schools
GreatSchools rating
- 9/10Duncan Creek Elementary SchoolGrades: PK-5Distance: 2.1 mi
- 8/10Frank N. Osborne Middle SchoolGrades: 6-8Distance: 2.1 mi
- 9/10Mill Creek High SchoolGrades: 9-12Distance: 2.2 mi
Schools provided by the listing agent
- Elementary: Duncan Creek
- Middle: Frank N Osborne
- High: Mill Creek
Source: GAMLS. This data may not be complete. We recommend contacting the local school district to confirm school assignments for this home.
Get a cash offer in 3 minutes
Find out how much your home could sell for in as little as 3 minutes with a no-obligation cash offer.
Estimated market value
$649,100
Get a cash offer in 3 minutes
Find out how much your home could sell for in as little as 3 minutes with a no-obligation cash offer.
Estimated market value
$649,100
- Georgia
- Gwinnett County
- Hoschton
- 30548
- 5728 Cypress Bluff Ln
Nearby cities
Nearby zip codes
Other Hoschton Topics
