Skip main navigation
Sold for $272,000
  • $272,000

    5728 Danville Dr, Fayetteville, NC 28311

    3beds
    1,722sqft
    Single Family Residence
    Built in 1983
    0.33 Acres Lot
    $271,100 Zestimate®
    $158/sqft
    $1,724 Estimated rent

    Home value

    $271,100

    $247,000 - $298,000

    $1,724/mo

    Zestimate® history
    Loading
    Loading...

    Owner options

    List your home for rent

    $1,724/mo

    Rent Zestimate®

    Find your next renter with Zillow Rental Manager. Plus, with online applications, you can quickly screen prospective tenants – for free.

    Learn more

    $1,724/mo

    Rent Zestimate®

    Refinance and save

    $1,675/mo

    Est. payment

    Refinancing to a lower rate could help reduce your monthly payments and save thousands over the life of the loan.

    See today's rates

    $1,675/mo

    Est. payment

    Explore your selling options

    Work with a Zillow partner agent

    Leverage their expertise and Zillow's premium Showcase listings to get your home seen by more buyers.

    Get started

    List with your own agent

    Get your home in front of millions of buyers by listing it on Zillow.

    Learn how to do it

    Sell it yourself

    Take full control of how buyers see your home on Zillow by listing For Sale by Owner (FSBO).

    List your home

    What's special

    Dusk-to-dawn lightingInviting front porchCurb appealSpacious deckUpdated light fixtureEstablished neighborhoodBreakfast area
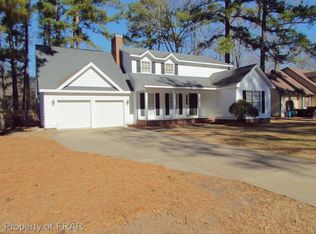
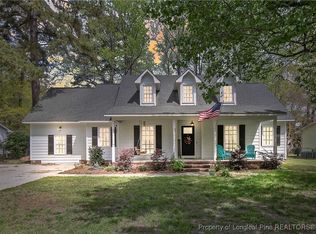
    Welcome Home: Beautifully Landscaped Retreat with Space to Gather & Grow 5728 Danville - This charming 3-bedroom, 2.5-bath home nestled in an established neighborhood, surrounded by gorgeous landscaping and curb appeal from front to back. The exterior offers everything you could want for relaxing or entertaining—an inviting front porch, a screened porch, mature azaleas, fruit trees, dusk-to-dawn lighting, and a spacious deck perfect for gathering with friends and family. Step inside to a spacious great room featuring a masonry fireplace, then up to the convenient powder room. The kitchen includes a breakfast area, and the formal dining room is highlighted by an updated light fixture and a beautiful view of the front yard. Upstairs, you’ll find brand-new carpet throughout. The large primary suite offers a walk-in closet and a vanity area separate from the bath. Secondary bedrooms are well-sized, and the hall bath has been tastefully updated. Recent updates give you peace of mind: freshly painted interior, James Hardie siding (fiber cement/highly water resistant and fire resistant (Class A fire rating) (2022), windows and gutters (2019), roof (2019), and HVAC units (2014 & 2015). Don’t miss your chance to own this delightful home—view the photos, schedule your showing, and get ready to move in!

    Zillow last checked:

    Listing updated:

    Listed by:

    STEPHANIE THOMPSON,

    TOWNSEND REAL ESTATE

    Bought with:

    PAULETTE HUTTON, 352031

    REAL BROKER LLC

    Source: LPRMLS,MLS#: 751275MLS LogoOriginating MLS: Longleaf Pine Realtors

    Facts & features

    Interior

    Bedrooms & bathrooms
    • Bedrooms: 3
    • Bathrooms: 3
    • Full bathrooms: 2
    • 1/2 bathrooms: 1
    Heating
    • Heat Pump
    Cooling
    • Central Air, Electric
    Appliances
    • Included: Dishwasher, Electric Oven, Refrigerator
    • Laundry: Main Level
    Features
    • Dining Area, Separate/Formal Dining Room, Great Room, Walk-In Closet(s)
    • Flooring: Carpet, Vinyl
    • Basement: Crawl Space
    • Number of fireplaces: 1
    • Fireplace features: Wood Burning
    Interior area
    • Total interior livable area: 1,722 sqft

    Property

    Parking
    • Total spaces: 1
    • Parking features: Attached, Garage
    • Attached garage spaces: 1
    Features
    • Levels: Two
    • Stories: 2
    • Patio & porch: Deck, Front Porch, Porch, Screened
    • Exterior features: Deck, Fence, Lighting, Porch
    • Fencing: Back Yard
    Lot
    • Size: 0.33 Acres
    • Features: 1/4 to 1/2 Acre Lot
    Details
    • Parcel number: 0540043764.000
    • Zoning description: SF10 - Single Family Res 10
    • Special conditions: None

    Construction

    Type & style
    • Home type: SingleFamily
    • Architectural style: Two Story
    • Property subtype: Single Family Residence
    Materials
    • Fiber Cement
    Condition
    • Good Condition
    • New construction: No
    • Year built: 1983

    Utilities & green energy

    • Sewer: Public Sewer
    • Water: Public

    Community & HOA

    Community
    • Subdivision: Kinwood
    HOA
    • Has HOA: No
    Location
    • Region: Fayetteville

    Financial & listing details

    • Price per square foot: $158/sqft
    • Tax assessed value: $271,500
    • Annual tax amount: $3,064
    • Date on market: 10/7/2025
    • Cumulative days on market: 36 days
    • Listing terms: Cash,New Loan
    • Inclusions: Refrigerator
    • Exclusions: Staging Items
    • Ownership: More than a year

    Price history

    DateEventPrice
    12/16/2025Sold$272,000-0.5%$158/sqft
    Source: LPRMLS #751275 Report a problem
    11/12/2025Pending sale$273,500$159/sqft
    Source: LPRMLS #751275 Report a problem
    11/6/2025Price change$273,500-4%$159/sqft
    Source: LPRMLS #751275 Report a problem
    10/7/2025Listed for sale$285,000+103.6%$166/sqft
    Source: LPRMLS #751275 Report a problem
    2/27/2024Listing removed--
    Source: Zillow Rentals Report a problem
    2/23/2024Listed for rent$1,850+48%$1/sqft
    Source: Zillow Rentals Report a problem
    6/12/2014Listing removed$1,250$1/sqft
    Source: Townsend Real Estate Report a problem
    5/12/2014Listed for rent$1,250+13.6%$1/sqft
    Source: Townsend Real Estate Report a problem
    4/25/2013Listing removed$1,100$1/sqft
    Source: Townsend Real Estate #400287 Report a problem
    4/23/2013Price change$1,100-12%$1/sqft
    Source: Townsend Real Estate #400287 Report a problem
    3/26/2013Price change$1,250+13.6%$1/sqft
    Source: Townsend Real Estate Report a problem
    3/9/2013Listed for rent$1,100+10%$1/sqft
    Source: Townsend Real Estate #400287 Report a problem
    3/1/2012Listing removed$1,000$1/sqft
    Source: MDM Real Estate #372766 Report a problem
    2/28/2012Price change$1,000-9.1%$1/sqft
    Source: MDM Real Estate #372766 Report a problem
    2/19/2012Price change$1,100-12%$1/sqft
    Source: MDM Real Estate #372766 Report a problem
    9/22/2011Listed for rent$1,250$1/sqft
    Source: MDM Real Estate #372766 Report a problem
    3/1/2006Sold$140,000+20.2%$81/sqft
    Source: Public Record Report a problem
    2/19/2002Sold$116,500$68/sqft
    Source: Public Record Report a problem

    Public tax history

    YearProperty taxesTax assessment
    2025$3,064 +22.1%$271,500 +85.2%
    2024$2,510 +4.9%$146,600
    2023$2,392 +6%$146,600
    2022$2,257 $146,600
    2021$2,257 $146,600 +8.3%
    2020-- $135,349 -3.5%
    2019$2,139 $140,200
    2018$2,139 $140,200
    2017$2,139 +1.6%$140,200 -11.7%
    2016$2,105 +1%$158,800
    2015$2,084 +0.3%$158,800
    2014$2,077 +2.8%$158,800
    2013$2,021 $158,800
    2012$2,021 $158,800
    2011$2,021 $158,800
    2010-- $158,800
    2009-- $158,800 +37.3%
    2008-- $115,700
    2007-- $115,700
    2006-- $115,700
    2005-- --
    2004-- $115,700
    2003-- $115,700 +1.1%
    2002-- $114,479
    2001-- $114,479
    Find assessor info on the county website

    Neighborhood: 28311

    Nearby schools

    GreatSchools rating
    Schools provided by the listing agent
    • Middle: Pine Forest Middle School
    • High: Pine Forest Senior High

    Source: LPRMLS. This data may not be complete. We recommend contacting the local school district to confirm school assignments for this home.

    Get a cash offer in 3 minutes
    Find out how much your home could sell for in as little as 3 minutes with a no-obligation cash offer.
    Estimated market value
    $271,100
    Get a cash offer in 3 minutes
    Find out how much your home could sell for in as little as 3 minutes with a no-obligation cash offer.
    Estimated market value
    $271,100