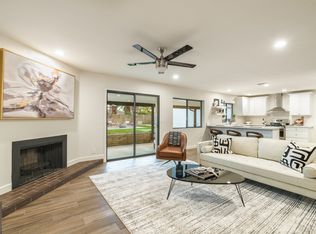
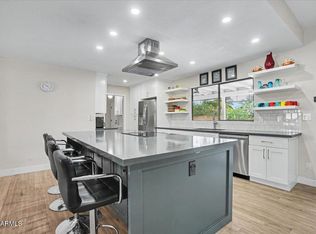
Welcome to this rare gem in the coveted Shea Neighborhood just minutes from Kierland Commons and Scottsdale Quarter where world class dining shopping and entertainment are practically at your doorstep. Set on a CORNER OVERSIZED LOT this home pairs modern comfort with a timeless traditional aesthetic creating a space that feels both fresh and enduring. Inside an OPEN CONCEPT layout invites effortless living and ENTERTAINING. The heart of the home is a beautifully appointed kitchen featuring expansive COUNTER SPACE sleek QUARTZ countertops and a stunning WATERFALL EDGE island that anchors the room in style. WIDE PLANK LVP flooring flows throughout tying every space together with warmth and durability.
Retreat to the owner's suite a true sanctuary with a spa inspired bath oversized walk in shower and a standalone soaking tub. French doors open directly to your private desert oasis an outdoor haven complete with a cozy FIRE PIT perfect for quiet evenings under the stars or gathering with friends.
Additional highlights include an EPOXY finished garage floor and an EV CHARGER adding both function and future ready convenience. Homes like this do not come along often in this highly sought after 85254 zip code, don't miss the opportunity to make it yours.
Sold for $950,000
$950,000
5728 E SHARON Drive, Scottsdale, AZ 85254
3beds
2,178sqft
Single Family Residence
Built in 1977
0.34 Acres Lot
$-- Zestimate®
$436/sqft
$3,503 Estimated rent
Home value
Not available
Estimated sales range
Not available
$3,503/mo
Zestimate® history
Owner options
List your home for rent
$3,503/mo
Rent Zestimate®
Find your next renter with Zillow Rental Manager. Plus, with online applications, you can quickly screen prospective tenants – for free.
$3,503/mo
Rent Zestimate®
Refinance and save
$5,411/mo
Est. payment
Refinancing to a lower rate could help reduce your monthly payments and save thousands over the life of the loan.
$5,411/mo
Est. payment
Explore your selling options
Work with a Zillow partner agent
Leverage their expertise and Zillow's premium Showcase listings to get your home seen by more buyers.
Get startedList with your own agent
Get your home in front of millions of buyers by listing it on Zillow.
Learn how to do itSell it yourself
Take full control of how buyers see your home on Zillow by listing For Sale by Owner (FSBO).
List your homeWhat's special
Open concept layoutOversized walk in showerCorner oversized lotExpansive counter spaceCozy fire pitPrivate desert oasisSleek quartz countertops
Zillow last checked:
Listing updated:
Listed by:
Heather Openshaw 480-462-5939,
Keller Williams Integrity First
Bought with:
Kristopher Sollenberger, SA703423000
Russ Lyon Sotheby's International Realty
Source: ARMLS,MLS#: 6956748
Facts & features
Interior
Bedrooms & bathrooms
- Bedrooms: 3
- Bathrooms: 2
- Full bathrooms: 2
Heating
- Ceiling
Cooling
- Central Air
Appliances
- Included: Dryer, Washer, Refrigerator, Dishwasher, Electric Cooktop
Features
- Full Bth Master Bdrm
- Has basement: No
Interior area
- Total structure area: 2,178
- Total interior livable area: 2,178 sqft
Property
Parking
- Total spaces: 2
- Parking features: Garage
- Garage spaces: 2
Features
- Stories: 1
- Spa features: None
- Fencing: Block
Lot
- Size: 0.34 Acres
- Features: Desert Back, Desert Front
Details
- Parcel number: 16706050
Construction
Type & style
- Home type: SingleFamily
- Property subtype: Single Family Residence
Materials
- Brick Veneer, Block
- Roof: Composition
Condition
- Year built: 1977
Utilities & green energy
- Sewer: Public Sewer
- Water: City Water
Community & HOA
Community
- Subdivision: HEATHERWOOD UNIT 2
HOA
- Has HOA: No
- Services included: No Fees
Location
- Region: Scottsdale
Financial & listing details
- Price per square foot: $436/sqft
- Tax assessed value: $684,100
- Annual tax amount: $4,030
- Date on market: 12/25/2025
- Cumulative days on market: 220 days
- Listing terms: Cash,Conventional,FHA,VA Loan
- Ownership: Fee Simple
Price history
| Date | Event | Price |
|---|---|---|
| 2/13/2026 | Sold | $950,000$436/sqft |
Source:  ARMLS #6956748 Report a problem ARMLS #6956748 Report a problem | ||
| 2/5/2026 | Pending sale | $950,000$436/sqft |
Source: ARMLS #6956748 Report a problem | ||
| 2/5/2026 | Listed for sale | $950,000$436/sqft |
Source: ARMLS #6956748 Report a problem | ||
| 1/30/2026 | Pending sale | $950,000$436/sqft |
Source: ARMLS #6956748 Report a problem | ||
| 12/11/2025 | Listed for sale | $950,000+0.5%$436/sqft |
Source: ARMLS #6956748 Report a problem | ||
| 11/10/2025 | Listing removed | $945,000$434/sqft |
Source: ARMLS #6871460 Report a problem | ||
| 10/6/2025 | Price change | $945,000-3.1%$434/sqft |
Source: ARMLS #6871460 Report a problem | ||
| 8/18/2025 | Price change | $974,900-2.5%$448/sqft |
Source: ARMLS #6871460 Report a problem | ||
| 6/25/2025 | Price change | $999,900-4.8%$459/sqft |
Source: ARMLS #6871460 Report a problem | ||
| 5/26/2025 | Listed for sale | $1,049,900+45.8%$482/sqft |
Source: ARMLS #6871460 Report a problem | ||
| 6/1/2023 | Sold | $720,000$331/sqft |
Source: Public Record Report a problem | ||
Public tax history
| Year | Property taxes | Tax assessment |
|---|---|---|
| 2025 | $3,958 +2.6% | $68,410 -7.1% |
| 2024 | $3,857 +2.1% | $73,660 +105.9% |
| 2023 | $3,778 +17.3% | $35,767 -17.6% |
| 2022 | $3,221 +1.9% | $43,400 +11.5% |
| 2021 | $3,162 -0.4% | $38,920 +4.2% |
| 2020 | $3,176 +3.8% | $37,360 +6.9% |
| 2019 | $3,061 | $34,950 +12.6% |
| 2018 | $3,061 +4.7% | $31,030 +3.9% |
| 2017 | $2,923 +9.5% | $29,860 +4% |
| 2016 | $2,669 +6.3% | $28,720 +4.1% |
| 2015 | $2,510 | $27,600 +16.4% |
| 2014 | -- | $23,720 +13.2% |
| 2013 | -- | $20,960 -6% |
| 2012 | -- | $22,300 -10.2% |
| 2011 | -- | $24,830 -16% |
| 2010 | -- | $29,570 -12.9% |
| 2009 | -- | $33,960 -13.9% |
| 2008 | -- | $39,450 +15.5% |
| 2007 | -- | $34,150 +57% |
| 2006 | -- | $21,750 |
| 2005 | -- | $21,750 +12.4% |
| 2004 | -- | $19,350 |
| 2003 | -- | $19,350 +21.7% |
| 2002 | -- | $15,900 |
Find assessor info on the county website
Neighborhood: 85254
Nearby homes
- $1,098,1006 bd3 ba2.4k sqft5718 E Sharon Dr, Scottsdale, AZ 85254Off Market
- $1,150,0008 bd4 ba3k sqft13650 N 57th Pl, Scottsdale, AZ 85254Sold
- $1,021,3004 bd2 ba2.5k sqft5723 E Thunderbird Rd, Scottsdale, AZ 85254Off Market
- $1,030,0004 bd3 ba2.2k sqft13639 N 57th Pl, Scottsdale, AZ 85254Sold
- $889,1005 bd3 ba2.3k sqft13627 N 57th Pl, Scottsdale, AZ 85254Off Market
- $973,6004 bd2 ba2.3k sqft5727 E Sharon Dr, Scottsdale, AZ 85254Off Market
- $956,0004 bd2 ba2.5k sqft5732 E Thunderbird Rd, Scottsdale, AZ 85254Off Market
- $833,900-- bd2 ba2k sqft13649 N 57th Pl, Scottsdale, AZ 85254Off Market
Nearby schools
GreatSchools rating
- 7/10Desert Shadows Elementary SchoolGrades: PK-6Distance: 0.4 mi
- 8/10Desert Shadows Middle SchoolGrades: 5-8Distance: 0.4 mi
- 7/10Horizon High SchoolGrades: 7-12Distance: 1 mi
Schools provided by the listing agent
- Elementary: Desert Shadows Elementary School
- Middle: Desert Shadows Middle School
- High: Horizon High School
- District: Paradise Valley Unified District
Source: ARMLS. This data may not be complete. We recommend contacting the local school district to confirm school assignments for this home.


Get pre-qualified for a loan
At Zillow Home Loans, we can pre-qualify you in as little as 5 minutes with no impact to your credit score.An equal housing lender. NMLS #10287.
- Arizona
- Maricopa County
- Scottsdale
- 85254
- 5728 E SHARON Drive
Nearby cities
Nearby neighborhoods
Nearby zip codes
Other Scottsdale Topics
