Located in the highly desirable Breckinridge Farms subdivision with sought-after Plano schools, this stunning two-story Huntington-built home has it all. A one-owner property, it features a sparkling pool with a dedicated half bath—so there’s no need to trail through the house in a wet suit. Dual staircases and a unique spiral staircase leading from the upstairs deck add architectural charm. The private study is perfect for working from home, complete with French doors, plantation shutters, built-in desk, and high-tech connections. On the first floor, you'll find spacious living and dining areas, a large kitchen with a walk-in pantry, and a breakfast room overlooking the inviting family room with a fireplace. The primary suite boasts dual sinks, a soaking tub, a separate shower, and an oversized walk-in closet. Upstairs, three bedrooms, two baths, a game room, and a bonus-media room await—plus the spiral staircase leading directly to the pool, making it a true paradise for kids. Additional highlights include hand-scraped hardwood floors, recent carpet, a tankless water heater, upgraded alarm system, security cameras, outdoor electronics, and WiFi-controlled pool access.
Sold
Price Unknown
5728 Eaglebend Dr, Richardson, TX 75082
4beds
4,080sqft
Single Family Residence
Built in 2002
8,712 Square Feet Lot
$-- Zestimate®
$--/sqft
$5,380 Estimated rent
Home value
Not available
Estimated sales range
Not available
$5,380/mo
Zestimate® history
Owner options
List your home for rent
$5,380/mo
Rent Zestimate®
Find your next renter with Zillow Rental Manager. Plus, with online applications, you can quickly screen prospective tenants – for free.
$5,380/mo
Rent Zestimate®
Refinance and save
$500/mo
Est. payment
Refinancing to a lower rate could help reduce your monthly payments and save thousands over the life of the loan.
$500/mo
Est. payment
Explore your selling options
Work with a Zillow partner agent
Leverage their expertise and Zillow's premium Showcase listings to get your home seen by more buyers.
Get startedList with your own agent
Get your home in front of millions of buyers by listing it on Zillow.
Learn how to do itSell it yourself
Take full control of how buyers see your home on Zillow by listing For Sale by Owner (FSBO).
List your homeWhat's special
Sparkling poolBuilt-in deskHand-scraped hardwood floorsBreakfast roomSpiral staircaseRecent carpetHigh-tech connections
Zillow last checked:
Listing updated:
Listed by:
Susie Costigan 0190796 972-608-0300,
Ebby Halliday Realtors 972-608-0300
Bought with:
Kelley Hammond
Monument Realty
Source: NTREIS,MLS#: 20846952
Facts & features
Interior
Bedrooms & bathrooms
- Bedrooms: 4
- Bathrooms: 5
- Full bathrooms: 3
- 1/2 bathrooms: 2
Primary bedroom
- Features: Dual Sinks, En Suite Bathroom, Separate Shower, Walk-In Closet(s)
- Level: First
- Dimensions: 19 x 14
Bedroom
- Features: Split Bedrooms, Walk-In Closet(s)
- Level: Second
- Dimensions: 13 x 11
Bedroom
- Features: En Suite Bathroom, Walk-In Closet(s)
- Level: Second
- Dimensions: 13 x 11
Bedroom
- Features: En Suite Bathroom, Walk-In Closet(s)
- Level: Second
- Dimensions: 12 x 12
Bonus room
- Features: Built-in Features
- Level: Second
- Dimensions: 15 x 12
Breakfast room nook
- Features: Breakfast Bar, Built-in Features, Butler's Pantry, Pantry, Solid Surface Counters
- Dimensions: 18 x 16
Dining room
- Features: Butler's Pantry
- Level: First
- Dimensions: 12 x 13
Family room
- Features: Built-in Features, Fireplace
- Level: First
- Dimensions: 23 x 21
Game room
- Level: Second
- Dimensions: 21 x 16
Kitchen
- Features: Breakfast Bar, Built-in Features, Butler's Pantry, Kitchen Island, Pantry, Solid Surface Counters
- Level: First
- Dimensions: 18 x 16
Living room
- Level: First
- Dimensions: 13 x 12
Office
- Level: First
- Dimensions: 12 x 14
Utility room
- Features: Built-in Features, Utility Room, Utility Sink
- Level: First
- Dimensions: 12 x 6
Heating
- Central, Fireplace(s), Natural Gas, Zoned
Cooling
- Central Air, Ceiling Fan(s), Electric, Zoned
Appliances
- Included: Dishwasher, Electric Cooktop, Electric Oven, Disposal, Gas Water Heater, Microwave
Features
- Multiple Staircases, Pantry, Cable TV, Walk-In Closet(s)
- Flooring: Carpet, Ceramic Tile, Hardwood
- Has basement: No
- Number of fireplaces: 1
- Fireplace features: Family Room, Gas, Gas Log
Interior area
- Total interior livable area: 4,080 sqft
Property
Parking
- Total spaces: 3
- Parking features: Alley Access, Door-Single, Garage, Garage Door Opener, Garage Faces Rear, Tandem
- Attached garage spaces: 3
Features
- Levels: Two
- Stories: 2
- Patio & porch: Patio, Rooftop, Covered
- Pool features: Gunite, Heated, In Ground, Pool
- Fencing: Wood
Lot
- Size: 8,712 Square Feet
- Features: Interior Lot, Landscaped, Subdivision, Sprinkler System, Few Trees
Details
- Parcel number: R427600D00601
Construction
Type & style
- Home type: SingleFamily
- Architectural style: Traditional,Detached
- Property subtype: Single Family Residence
Materials
- Brick
- Foundation: Slab
- Roof: Composition
Condition
- Year built: 2002
Utilities & green energy
- Sewer: Public Sewer
- Water: Public
- Utilities for property: Sewer Available, Water Available, Cable Available
Community & HOA
Community
- Features: Curbs
- Security: Security System Owned, Security System, Fire Alarm
- Subdivision: Breckinridge Farms
HOA
- Has HOA: Yes
- Services included: Association Management
- HOA fee: $500 annually
- HOA name: Accelerated Management
- HOA phone: 972-372-0752
Location
- Region: Richardson
Financial & listing details
- Tax assessed value: $718,204
- Annual tax amount: $10,678
- Date on market: 2/24/2025
- Cumulative days on market: 51 days
- Listing terms: Cash,Conventional
- Exclusions: TV in Family room, Apple TV device in Primary Bedroom (TV not excluded) Game table stays
Price history
| Date | Event | Price |
|---|---|---|
| 5/2/2025 | Sold | -- |
Source: NTREIS #20846952 Report a problem | ||
| 4/25/2025 | Pending sale | $789,500$194/sqft |
Source: NTREIS #20846952 Report a problem | ||
| 4/20/2025 | Contingent | $789,500$194/sqft |
Source: NTREIS #20846952 Report a problem | ||
| 2/24/2025 | Listed for sale | $789,500$194/sqft |
Source: NTREIS #20846952 Report a problem | ||
Public tax history
| Year | Property taxes | Tax assessment |
|---|---|---|
| 2025 | $10,901 +6.9% | $691,196 +10% |
| 2024 | $10,194 +8.1% | $628,360 +10% |
| 2023 | $9,429 -6.7% | $571,236 +10% |
| 2022 | $10,107 +1.7% | $519,305 +10% |
| 2021 | $9,942 +0% | $472,095 +0.8% |
| 2020 | $9,940 -5.4% | $468,321 -4.5% |
| 2019 | $10,503 -5% | $490,556 -0.4% |
| 2018 | $11,052 +10.7% | $492,653 +5.9% |
| 2017 | $9,980 | $465,161 +5.4% |
| 2016 | $9,980 +15.2% | $441,239 +9.7% |
| 2015 | $8,660 | $402,310 +8.2% |
| 2014 | $8,660 | $371,679 +2.4% |
| 2013 | -- | $363,012 +1.5% |
| 2012 | -- | $357,704 -7.6% |
| 2011 | -- | $387,002 +2% |
| 2010 | -- | $379,301 -1.8% |
| 2009 | -- | $386,150 -5.5% |
| 2008 | -- | $408,520 +4.8% |
| 2007 | -- | $389,778 -1% |
| 2006 | -- | $393,733 +6.5% |
| 2005 | -- | $369,698 +4.1% |
| 2004 | -- | $355,005 +4.4% |
| 2003 | -- | $340,051 -0.8% |
| 2002 | -- | $342,772 +1613.9% |
| 2000 | -- | $20,000 |
Find assessor info on the county website
Neighborhood: Breckinridge Farms
Nearby homes
- $706,8005 bd4 ba4.5k sqft5724 Eaglebend Dr, Richardson, TX 75082Off Market
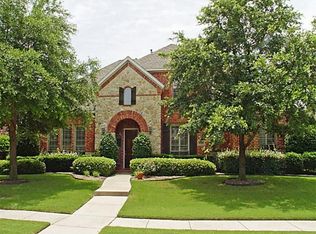
- $632,6004 bd3 ba2.8k sqft5732 Eaglebend Dr, Richardson, TX 75082Off Market
- $722,3005 bd4 ba4k sqft2613 Fairfield Dr, Richardson, TX 75082Off Market
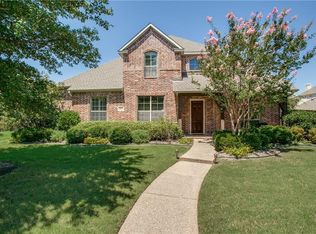
- $661,0004 bd3 ba3.8k sqft5720 Eaglebend Dr, Richardson, TX 75082Off Market
- $749,8004 bd4 ba3.9k sqft5729 Eaglebend Dr, Richardson, TX 75082Off Market
- $754,6005 bd4 ba4.2k sqft2608 Clipper Ct, Richardson, TX 75082Off Market
- $694,9005 bd4 ba4.5k sqft5725 Eaglebend Dr, Richardson, TX 75082Off Market
- $686,6004 bd4 ba3.9k sqft5733 Eaglebend Dr, Richardson, TX 75082Off Market
Nearby schools
GreatSchools rating
- 7/10Miller Elementary SchoolGrades: K-5Distance: 0.5 mi
- 9/10Murphy Middle SchoolGrades: 6-8Distance: 2.6 mi
- 7/10C A McMillen High SchoolGrades: 9-10Distance: 2.9 mi
Schools provided by the listing agent
- Elementary: Miller
- Middle: Murphy
- High: Mcmillen
- District: Plano ISD
Source: NTREIS. This data may not be complete. We recommend contacting the local school district to confirm school assignments for this home.
- Texas
- Collin County
- Richardson
- 75082
- Breckinridge Farms
- 5728 Eaglebend Dr
Nearby cities
Nearby neighborhoods
Nearby zip codes
Other Richardson Topics
