Skip main navigation
Sold
  • $399,900

    5728 Ethelwin Ave NE, Belmont, MI 49306

    3beds
    2,221sqft
    Single Family Residence
    Built in 1947
    0.74 Acres Lot
    $399,900 Zestimate®
    $180/sqft
    $2,890 Estimated rent

    Home value

    $399,900

    $380,000 - $420,000

    $2,890/mo

    Zestimate® history
    Loading
    Loading...

    Owner options

    List your home for rent

    $2,890/mo

    Rent Zestimate®

    Find your next renter with Zillow Rental Manager. Plus, with online applications, you can quickly screen prospective tenants – for free.

    Learn more

    $2,890/mo

    Rent Zestimate®

    Refinance and save

    $2,544/mo

    Est. payment

    Refinancing to a lower rate could help reduce your monthly payments and save thousands over the life of the loan.

    See today's rates

    $2,544/mo

    Est. payment

    Explore your selling options

    Work with a Zillow partner agent

    Leverage their expertise and Zillow's premium Showcase listings to get your home seen by more buyers.

    Get started

    List with your own agent

    Get your home in front of millions of buyers by listing it on Zillow.

    Learn how to do it

    Sell it yourself

    Take full control of how buyers see your home on Zillow by listing For Sale by Owner (FSBO).

    List your home

    What's special

    Two-stall garageMature treesLight-filled and welcomingThree-quarters of an acreAmple storage
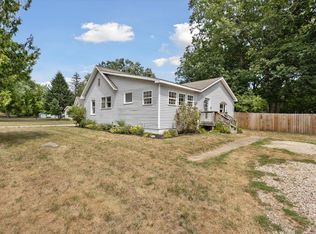
    Three-quarters of an acre in Belmont, Rockford Schools, and a five-minute walk to White Pine Trail, Archival Brewing, and the best fries you'll have this year at the Vestal Inn. Out back: deck, covered patio, mature trees, room to host. Inside: a quartz-island kitchen with the storage you actually need, opening to the dining and light-filled three-season room. Three bedrooms (primary on the main), two full baths, main-floor office/den/flex room, spacious living room, and a deep 2-stall garage. Roof 2024. AC and furnace 2022. Basement waterproofing handled. The work is done and the home is move-in ready. Lower utility bills included. Ask your agent for disclosures, homeowner facts & figures, and a private tour.

    Zillow last checked:

    Listing updated:

    Listed by:

    Annalise Woudwyk 616-312-7990,

    Good Company Realty LLC

    Bought with:

    Kathryn VanCuren, 6504431027

    Silvernail Realty

    Source: MichRIC,MLS#: 26017225MLS Logo

    Facts & features

    Interior

    Bedrooms & bathrooms
    • Bedrooms: 3
    • Bathrooms: 2
    • Full bathrooms: 2
    • Main level bedrooms: 1
    Primary bedroom
    • Level: Main
    • Area: 208
    • Dimensions: 13.00 x 16.00
    Bedroom 2
    • Level: Upper
    • Area: 224
    • Dimensions: 14.00 x 16.00
    Bedroom 3
    • Level: Upper
    • Area: 208
    • Dimensions: 13.00 x 16.00
    Bathroom 1
    • Level: Upper
    • Area: 42
    • Dimensions: 6.00 x 7.00
    Bathroom 2
    • Level: Upper
    • Area: 24
    • Dimensions: 6.00 x 4.00
    Den
    • Level: Main
    • Area: 72
    • Dimensions: 8.00 x 9.00
    Dining area
    • Level: Main
    • Area: 154
    • Dimensions: 11.00 x 14.00
    Kitchen
    • Level: Main
    • Area: 117
    • Dimensions: 13.00 x 9.00
    Living room
    • Level: Main
    • Area: 228
    • Dimensions: 19.00 x 12.00
    Other
    • Description: Sunroom
    • Level: Main
    • Area: 180
    • Dimensions: 12.00 x 15.00
    Heating
    • Forced Air
    Cooling
    • Central Air
    Appliances
    • Included: Dishwasher, Dryer, Microwave, Range, Refrigerator, Washer
    • Laundry: Laundry Closet
    Features
    • Ceiling Fan(s), Center Island, Pantry
    • Flooring: Laminate
    • Windows: Screens, Replacement
    • Basement: Crawl Space
    • Has fireplace: No
    Interior area
    • Total structure area: 2,221
    • Total interior livable area: 2,221 sqft
    • Finished area below ground: 0

    Property

    Parking
    • Total spaces: 2
    • Parking features: Attached, Garage Door Opener
    • Garage spaces: 2
    Features
    • Stories: 2
    Lot
    • Size: 0.74 Acres
    • Dimensions: 122 x 265
    • Features: Level, Wooded, Ground Cover, Shrubs/Hedges
    Details
    • Parcel number: 411022127071
    • Zoning description: Residential

    Construction

    Type & style
    • Home type: SingleFamily
    • Architectural style: Traditional
    • Property subtype: Single Family Residence
    Materials
    • Vinyl Siding
    • Roof: Composition
    Condition
    • New construction: No
    • Year built: 1947

    Utilities & green energy

    • Sewer: Septic Tank
    • Water: Public
    • Utilities for property: Phone Connected, Natural Gas Connected

    Community & HOA

    Location
    • Region: Belmont

    Financial & listing details

    • Price per square foot: $180/sqft
    • Tax assessed value: $126,811
    • Annual tax amount: $4,138
    • Date on market: 5/2/2026
    • Listing terms: Cash,FHA,VA Loan,Conventional
    • Road surface type: Paved

    Price history

    DateEventPrice
    6/9/2026Sold$399,900$180/sqft
    Source: MichRIC #26017225 Report a problem
    5/14/2026Pending sale$399,900$180/sqft
    Source: MichRIC #26017225 Report a problem
    5/2/2026Listed for sale$399,900$180/sqft
    Source: MichRIC #26017225 Report a problem
    4/27/2026Pending sale$399,900$180/sqft
    Source: MichRIC #26017225 Report a problem
    4/22/2026Listed for sale$399,900+77.7%$180/sqft
    Source: MichRIC #26017225 Report a problem
    2/5/2020Sold$225,000$101/sqft
    Source: Public Record Report a problem
    12/31/2019Pending sale$225,000$101/sqft
    Source: Keller Williams Realty North #19055733 Report a problem
    12/17/2019Price change$225,000-8.2%$101/sqft
    Source: Keller Williams GR North #19058240 Report a problem
    11/21/2019Listed for sale$245,000+47.5%$110/sqft
    Source: Keller Williams GR North #19055733 Report a problem
    5/2/2016Sold$166,100+0.7%$75/sqft
    Source: Public Record Report a problem
    3/21/2016Pending sale$164,900$74/sqft
    Source: Greenridge Realty (Kentwood) #16011409 Report a problem
    3/18/2016Listed for sale$164,900+43.4%$74/sqft
    Source: Greenridge Realty (Kentwood) #16011409 Report a problem
    10/24/2002Sold$115,000$52/sqft
    Source: Public Record Report a problem

    Public tax history

    YearProperty taxesTax assessment
    2025$4,033 $201,600 +9%
    2024-- $184,900 +71.2%
    2021$3,163 $108,000 +3.2%
    2020$3,163 -0.9%$104,700
    2019$3,191 $104,700 +13.7%
    2018-- $92,100 +9.6%
    2017$2,429 $84,000 +5.4%
    2016$2,429 $79,700
    2015$2,429 +3.2%$79,700 +6.8%
    2013$2,355 $74,600 -0.8%
    2011-- $75,200 -1.4%
    2010-- $76,300 -1.5%
    2009-- $77,500 -8.6%
    2007-- $84,800 -2.1%
    2006-- $86,611 +10.1%
    2005-- $78,700
    2004-- --
    2002-- $46,907 +3.2%
    2001-- $45,453
    Find assessor info on the county website

    Neighborhood: 49306

    Nearby schools

    GreatSchools rating
    Get a cash offer in 3 minutes
    Find out how much your home could sell for in as little as 3 minutes with a no-obligation cash offer.
    Estimated market value
    $399,900
    Get a cash offer in 3 minutes
    Find out how much your home could sell for in as little as 3 minutes with a no-obligation cash offer.
    Estimated market value
    $399,900