Skip main navigation
Closed
  • $305,300

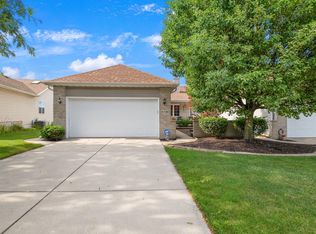
    5728 Gull Dr, Schererville, IN 46375

    3beds
    2,304sqft
    Townhouse
    Built in 1996
    5,706 Square Feet Lot
    $305,300 Zestimate®
    $133/sqft
    $2,401 Estimated rent

    Home value

    $305,300

    $290,000 - $321,000

    $2,401/mo

    Zestimate® history
    Loading
    Loading...

    Owner options

    List your home for rent

    $2,401/mo

    Rent Zestimate®

    Find your next renter with Zillow Rental Manager. Plus, with online applications, you can quickly screen prospective tenants – for free.

    Learn more

    $2,401/mo

    Rent Zestimate®

    Refinance and save

    $1,540/mo

    Est. payment

    Refinancing to a lower rate could help reduce your monthly payments and save thousands over the life of the loan.

    See today's rates

    $1,540/mo

    Est. payment

    Explore your selling options

    Work with a Zillow partner agent

    Leverage their expertise and Zillow's premium Showcase listings to get your home seen by more buyers.

    Get started

    List with your own agent

    Get your home in front of millions of buyers by listing it on Zillow.

    Learn how to do it

    Sell it yourself

    Take full control of how buyers see your home on Zillow by listing For Sale by Owner (FSBO).

    List your home

    What's special

    Walk-in closetEpoxy floorVaulted ceilingsBackyard deckOpen concept floor planPrivate bathJetted tub

    Turnkey open concept 3 bed 2 bath 1/2 duplex ranch villa on full basement. This home has a hard-to-find 3rd bedroom and a partially finished full basement. Large living area has vaulted ceilings, two (2) skylights and a cozy gas fireplace. Living area is an open concept floor plan flowing into the kitchen area. All appliances stay. Kitchen also has access to sliding glass doors opening onto the backyard deck overlooking large undeveloped area. Master has private bath with jetted tub and walk-in closet. Third bedroom has a private door to deck and sky light. Full basement is partially finished with an epoxy floor and a fully finished room currently used as a 4th bedroom. There is also a workshop area in the basement. Lots of storage throughout this home. Schedule soon it won't last.Furnace and AC replaced 3 years ago. Water heater 1 yr old. Dryer, fridge and stove only 2 years old. Driveway only 3 years old.

    This property is off market, which means it's not currently listed for sale or rent on Zillow. This may be different from what's available on other websites or public sources.

    Zillow last checked:

    Listing updated:

    Listed by:

    John Rupp,

    Advantage Realty Team, LLC 219-771-7000

    Bought with:

    Farrah Ahmad, RB17000709

    Listing Leaders Northwest

    Source: NIRA as distributed by MLS GRID,MLS#: 529269MLS Logo

    Facts & features

    Interior

    Bedrooms & bathrooms
    • Bedrooms: 3
    • Bathrooms: 2
    • Full bathrooms: 1
    • 3/4 bathrooms: 1
    Rooms
    • Room types: Bathroom, Bedroom 2, Bedroom 3, Kitchen, Living Room, Office, Primary Bedroom
    Primary bedroom
    • Area: 182
    • Dimensions: 14 x 13
    Bedroom 2
    • Area: 130
    • Dimensions: 13 x 10
    Bedroom 3
    • Area: 143
    • Dimensions: 13 x 11
    Bathroom
    • Description: 3/4
    Bathroom
    • Description: Full
    Kitchen
    • Area: 143
    • Dimensions: 13 x 11
    Living room
    • Area: 150
    • Dimensions: 15 x 10
    Office
    • Dimensions: 13 x 14.5
    Heating
    • Forced Air, Humidity Control, Natural Gas
    Appliances
    • Included: Dishwasher, Disposal, Dryer, Microwave, Refrigerator, Washer
    Features
    • Cathedral Ceiling(s), Primary Downstairs, Vaulted Ceiling(s)
    • Windows: Skylight(s)
    • Basement: Daylight,Sump Pump
    • Number of fireplaces: 1
    • Fireplace features: Great Room, Living Room
    Interior area
    • Total structure area: 2,304
    • Total interior livable area: 2,304 sqft
    • Finished area above ground: 1,536

    Property

    Parking
    • Total spaces: 2
    • Parking features: Attached
    • Attached garage spaces: 2
    Features
    • Levels: One
    • Has spa: Yes
    • Spa features: Bath
    • Fencing: Fenced
    • Frontage length: 38
    Lot
    • Size: 5,706 Square Feet
    • Dimensions: 38 x 150
    • Features: Landscaped, Paved
    Details
    • Parcel number: 451113130007000036

    Construction

    Type & style
    • Home type: Townhouse
    • Architectural style: Bungalow
    • Property subtype: Townhouse
    • Attached to another structure: Yes
    Condition
    • New construction: No
    • Year built: 1996

    Utilities & green energy

    • Water: Public
    • Utilities for property: Cable Available, Electricity Available, Natural Gas Available

    Community & HOA

    Community
    • Features: Curbs, Sidewalks
    • Subdivision: Foxwood Estates 08
    HOA
    • Has HOA: No
    Location
    • Region: Schererville

    Financial & listing details

    • Price per square foot: $133/sqft
    • Tax assessed value: $218,700
    • Annual tax amount: $2,338
    • Date on market: 2/28/2024
    • Listing agreement: Exclusive Right To Sell
    • Listing terms: Cash,Conventional,FHA,VA Loan
    • Road surface type: Paved

    Price history

    DateEventPrice
    7/18/2023Sold$275,000$119/sqft
    Source: NIRA as distributed by MLS GRID #529269 Report a problem
    4/25/2023Listed for sale$275,000+53.2%$119/sqft
    Source: NIRA as distributed by MLS GRID #529269 Report a problem
    2/6/2018Sold$179,500$78/sqft
    Source: NIRA as distributed by MLS GRID #425367 Report a problem
    1/10/2018Price change$179,500+0.3%$78/sqft
    Source: Ginter Realty #425367 Report a problem
    1/9/2018Pending sale$179,000$78/sqft
    Source: Ginter Realty #425367 Report a problem
    12/13/2017Price change$179,000-0.6%$78/sqft
    Source: Ginter Realty #425367 Report a problem
    11/10/2017Listed for sale$180,000+0.3%$78/sqft
    Source: Ginter Realty #425367 Report a problem
    10/7/2017Listing removed$179,500$78/sqft
    Source: Listing Leaders #417690 Report a problem
    9/27/2017Price change$179,500-0.3%$78/sqft
    Source: Listing Leaders #417690 Report a problem
    7/12/2017Pending sale$180,000$78/sqft
    Source: Listing Leaders #417690 Report a problem
    7/5/2017Listed for sale$180,000+10.8%$78/sqft
    Source: Listing Leaders #417690 Report a problem
    4/5/2011Sold$162,500-4.4%$71/sqft
    Source: NIRA as distributed by MLS GRID #279667 Report a problem
    1/31/2011Listed for sale$169,900$74/sqft
    Source: Century 21 Executive Realty #279667 Report a problem

    Public tax history

    YearProperty taxesTax assessment
    2025$2,401 +4.2%$299,100 +8.2%
    2024$2,305 +0.5%$276,500 +3.7%
    2023$2,293 +14.7%$266,700 +10.7%
    2022$1,999 +11.6%$240,900 +10.2%
    2021$1,792 -0.8%$218,700 +10.8%
    2020$1,807 -3%$197,300 +5.3%
    2019$1,864 -23.8%$187,300 +0.5%
    2018$2,447 +60.5%$186,400 +5.3%
    2017$1,525 $177,100 +3.7%
    2016$1,525 -1.2%$170,700 -3.2%
    2014$1,544 -1.4%$176,300 +1%
    2013$1,567 -10.5%$174,600 -0.7%
    2012$1,750 +7.8%$175,800 -5.7%
    2011$1,624 -4.6%$186,400
    2010$1,702 $186,400 -1.5%
    2009-- $189,200 +10.8%
    2007-- $170,800 +33%
    2006-- $128,400
    2005-- $128,400
    2004-- $128,400 +87.4%
    2003-- $68,500
    2002-- $68,500 +200%
    2001-- $22,830
    Find assessor info on the county website

    Neighborhood: 46375

    Nearby schools

    GreatSchools rating
    Get a cash offer in 3 minutes
    Find out how much your home could sell for in as little as 3 minutes with a no-obligation cash offer.
    Estimated market value
    $305,300
    Get a cash offer in 3 minutes
    Find out how much your home could sell for in as little as 3 minutes with a no-obligation cash offer.
    Estimated market value
    $305,300