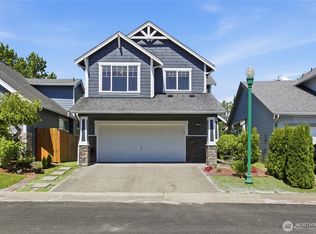
Welcome home to a move in ready home that offers room to live, gather & unwind all situated in the heart of Viewridge at Lakeland! With fresh interior paint, updated luxury vinyl flooring and a new heat pump with AC, you won't want to miss this! The updated kitchen has a fresh, modern farmhouse feel with granite counters, SS appliances, a large center island w/eating bar & an impressive walk-in pantry, all open to the spacious family room w/a cozy double-sided fireplace. A separate dining room & additional living space~currently used as a home gym~give everyone room to spread out.The main floor offers fantastic flexibility with a bedroom & full bath~perfect for guests, multi-generational living or a private home office. Upstairs you'll find 3 secondary bedrooms plus a spacious primary suite w/5-piece bath AND a bonus/movie room that could easily function as another bedroom. Best part? The movie room setup stays! Outside is where this home really shines~covered Trex deck w/skylights, stamped concrete patio, hot tub, low-maintenance turf & a beautiful waterfall create your own backyard escape, all backing to a walking trail. Conveniently located near schools, shopping, trails & transit. This one offers space, flexibility & a backyard you'll actually want to use!
Active
Listed by: Renaissance Real Estate LLC • Jamie Penrod
Price cut: $10K (9/30)
$764,990
5728 Hazel Loop SE, Auburn, WA 98092
5beds
3,008sqft
Single Family Residence
Built in 2003
8,276 Square Feet Lot
$761,200 Zestimate®
$254/sqft
$32/mo HOA
What's special
Cozy double-sided fireplaceBeautiful waterfallModern farmhouse feelUpdated kitchenAdditional living spaceUpdated luxury vinyl flooringSeparate dining room
- --
- on Zillow
- 1,054
- views
- 108
- saves
Zillow last checked:
Listing updated:
Listed by:
Jamie Penrod,
Renaissance Real Estate LLC,
Matt Llewellyn,
Renaissance Real Estate LLC
Source: NWMLS as distributed by MLS GRID,MLS#: 2574746
Facts & features
Interior
Bedrooms & bathrooms
- Bedrooms: 5
- Bathrooms: 3
- Full bathrooms: 3
- Main level bathrooms: 1
- Main level bedrooms: 1
Primary bedroom
- Level: Second
Bedroom
- Level: Second
Bedroom
- Level: Second
Bedroom
- Level: Second
Bedroom
- Level: Main
Bathroom full
- Level: Second
Bathroom full
- Level: Second
Bathroom full
- Level: Main
Bonus room
- Level: Second
Dining room
- Level: Main
Entry hall
- Level: Main
Family room
- Level: Main
Kitchen with eating space
- Level: Main
Living room
- Level: Main
Utility room
- Level: Main
Heating
- Fireplace, Forced Air, Heat Pump, Natural Gas
Cooling
- Heat Pump
Appliances
- Included: Dishwasher, Double Oven, Dryer, Refrigerator, Stove(s)/Range(s), Washer, Dishwasher(s), Dryer(s), Refrigerator(s), Washer(s), Water Heater: Gas, Water Heater Location: Garage
Features
- Bath Off Primary, Ceiling Fan(s), Dining Room, High Tech Cabling, Pantry
- Flooring: Ceramic Tile, Vinyl Plank, Carpet
- Windows: Dbl Pane/Storm Window
- Basement: None
- Number of fireplaces: 1
- Fireplace features: Gas, Main Level: 1, Fireplace
Interior area
- Total structure area: 3,008
- Total interior livable area: 3,008 sqft
Video & virtual tour
Property
Parking
- Total spaces: 3
- Parking features: Attached Garage
- Has attached garage: Yes
- Covered spaces: 3
Features
- Levels: Two
- Stories: 2
- Entry location: Main
- Patio & porch: Bath Off Primary, Ceiling Fan(s), Dbl Pane/Storm Window, Dining Room, Fireplace, High Tech Cabling, Hot Tub/Spa, Pantry, Vaulted Ceiling(s), Walk-In Closet(s), Water Heater
- Has spa: Yes
- Spa features: Indoor
- Has view: Yes
- View description: Pond, Territorial
- Has water view: Yes
- Water view: Pond
Lot
- Size: 8,276 Square Feet
- Features: Curbs, Paved, Sidewalk, Cable TV, Deck, Fenced-Fully, Gas Available, High Speed Internet, Hot Tub/Spa
- Topography: Level,Terraces
Details
- Parcel number: 7001340080
- Special conditions: Standard
Construction
Type & style
- Home type: SingleFamily
- Architectural style: 2 Story
- Property subtype: Single Family Residence
Materials
- Metal/Vinyl
- Foundation: Poured Concrete
- Roof: Composition
Condition
- Very Good
- Year built: 2003
- Major remodel year: 2003
Details
- Builder name: Polygon Homes
Utilities & green energy
- Electric: Company: PSE
- Sewer: Sewer Connected, Company: City of Auburn
- Water: Public, Company: City of Bonney Lake
- Utilities for property: Xfinity
Community & HOA
Community
- Features: CCRs, Playground, Trail(s)
- Subdivision: Lakeland
HOA
- Services included: Common Area Maintenance
- HOA fee: $380 annually
Location
- Region: Auburn
Financial & listing details
- Price per square foot: $254/sqft
- Tax assessed value: $757,600
- Annual tax amount: $8,901
- Date on market: 8/28/2026
- Listing terms: Conventional,FHA,VA Loan
- Inclusions: Dishwasher(s), Double Oven, Dryer(s), Refrigerator(s), Stove(s)/Range(s), Washer(s)
Estimated market value
$761,200
$723,000 - $799,000
$3,598/mo
Price history
| Date | Event | Price |
|---|---|---|
| 9/30/2026 | Price change | $764,990-1.3%$254/sqft |
Source:  NWMLS as distributed by MLS GRID #2574746 Report a problem NWMLS as distributed by MLS GRID #2574746 Report a problem | ||
| 9/9/2026 | Price change | $774,990-3.1%$258/sqft |
Source: NWMLS as distributed by MLS GRID #2574746 Report a problem | ||
| 8/28/2026 | Listed for sale | $799,990+163.2%$266/sqft |
Source: NWMLS as distributed by MLS GRID #2574746 Report a problem | ||
| 6/4/2003 | Sold | $303,990$101/sqft |
Source: NWMLS as distributed by MLS GRID #22261961 Report a problem | ||
Public tax history
| Year | Property taxes | Tax assessment |
|---|---|---|
| 2025 | $8,308 +1.1% | $757,600 +3.7% |
| 2024 | $8,222 +2.3% | $730,800 +3.7% |
| 2023 | $8,033 +3% | $704,900 -0.5% |
| 2022 | $7,803 +1.4% | $708,400 +16.1% |
| 2021 | $7,692 +30.1% | $610,200 +20.7% |
| 2019 | $5,911 -13.3% | $505,500 +4.4% |
| 2018 | $6,818 +10.7% | $484,400 +8.8% |
| 2017 | $6,159 +20.7% | $445,400 +23.5% |
| 2016 | $5,101 | $360,700 +7.1% |
| 2014 | $5,101 +4.6% | $336,800 +12.9% |
| 2013 | $4,876 | $298,200 -1.2% |
| 2012 | -- | $301,900 -4.5% |
| 2011 | -- | $316,200 -3.7% |
| 2010 | -- | $328,500 -16.4% |
| 2009 | -- | $393,000 -9.8% |
| 2008 | $5,076 | $435,500 -3% |
| 2007 | $5,076 | $448,800 |
Find assessor info on the county website
Monthly payment
Est. payment
Payment breakdown
Explore the cost of this home by adjusting the details. Changes won't be saved.Climate risks
Neighborhood: 98092
Nearby schools
Schools provided by the listing agent
- Elementary: Lakeland Hills Elem
- Middle: Mt Baker Mid
- High: Auburn Riverside Hig
Source: NWMLS as distributed by MLS GRID. This data may not be complete. We recommend contacting the local school district to confirm school assignments for this home.
Similar homes
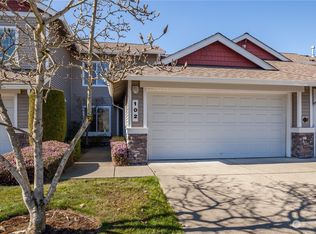
- $724,9505 bd3 ba2.4k sqft5113 Quincy Avenue SE, Auburn, WA 98092Active
 MLS ID #2559794, Kimberly Fraser. NWMLS as distributed by MLS GRID
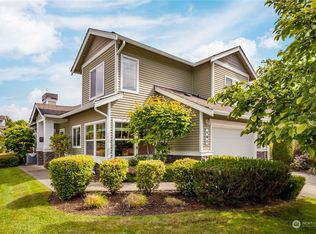
 - $699,8004 bd3 ba2.4k sqftRidgewood, Auburn, WA 98092Active
 MLS ID #2579697, Darci N. Bidman. NWMLS as distributed by MLS GRID
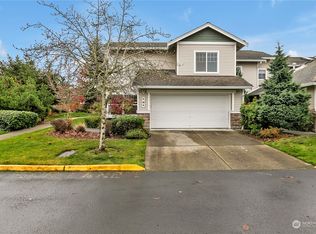
 - $649,8004 bd3 ba2k sqftEvergreen, Auburn, WA 98092Active
 MLS ID #2556316, Darci N. Bidman. NWMLS as distributed by MLS GRID
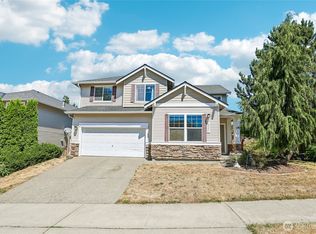
 - $619,0005 bd4 ba2.3k sqftVista Heights, Auburn, WA 98092Contingent
 MLS ID #2521760, Kimber Lee. NWMLS as distributed by MLS GRID
