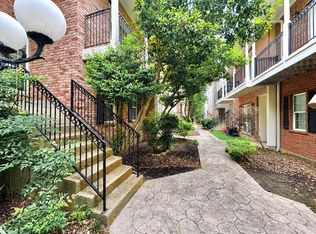
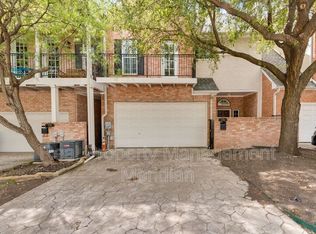
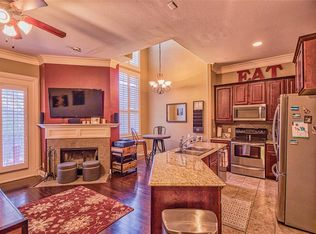
Immerse Yourself in Lower Greenville Living. This captivating 3-story townhome is situated in the heart of the action offering the perfect blend of modern and timeless charm. 10-foot ceilings and large windows bathe the interior in natural light, while traditional finishes create a warm and inviting atmosphere. The second floor seamlessly transitions between a spacious living area for entertaining and a gourmet kitchen ideal for culinary creation. Hardwood floors add a touch of modern elegance that flows effortlessly throughout the home. Designed for ultimate flexibility, this townhome boasts a unique multi-generational layout. The first floor features a private bedroom and ensuite bath, perfect for guests. Ascend to the third floor and unwind on your private french balcony overlooking the courtyard. Step beyond your doorstep and immerse yourself in a vibrant community with trendy restaurants, shops, and cultural attractions are all within reach. Don't miss your chance, send an offer!
Sold
Price Unknown
5728 La Vista Dr, Dallas, TX 75206
3beds
2,551sqft
Townhouse, Duplex
Built in 1999
2,090 Square Feet Lot
$684,500 Zestimate®
$--/sqft
$4,842 Estimated rent
Home value
$684,500
$650,000 - $726,000
$4,842/mo
Zestimate® history
Owner options
List your home for rent
$4,842/mo
Rent Zestimate®
Find your next renter with Zillow Rental Manager. Plus, with online applications, you can quickly screen prospective tenants – for free.
$4,842/mo
Rent Zestimate®
Refinance and save
$123/mo
Est. payment
Refinancing to a lower rate could help reduce your monthly payments and save thousands over the life of the loan.
$123/mo
Est. payment
Explore your selling options
Work with a Zillow partner agent
Leverage their expertise and Zillow's premium Showcase listings to get your home seen by more buyers.
Get startedList with your own agent
Get your home in front of millions of buyers by listing it on Zillow.
Learn how to do itSell it yourself
Take full control of how buyers see your home on Zillow by listing For Sale by Owner (FSBO).
List your homeWhat's special
Zillow last checked:
Listing updated:
Listed by:
Aline Oliveira 0731848 214-471-5445,
Coldwell Banker Apex, REALTORS 972-562-5400
Bought with:
Aline Oliveira
Coldwell Banker Apex, REALTORS
Source: NTREIS,MLS#: 20669459
Facts & features
Interior
Bedrooms & bathrooms
- Bedrooms: 3
- Bathrooms: 3
- Full bathrooms: 3
Primary bedroom
- Features: Built-in Features, Ceiling Fan(s), Walk-In Closet(s)
- Level: First
- Dimensions: 11 x 16
Primary bedroom
- Features: Ceiling Fan(s), En Suite Bathroom, Fireplace, Walk-In Closet(s)
- Level: Third
- Dimensions: 19 x 15
Bedroom
- Features: Ceiling Fan(s)
- Level: Second
- Dimensions: 17 x 14
Primary bathroom
- Features: Built-in Features, Dual Sinks, En Suite Bathroom, Granite Counters, Jetted Tub, Separate Shower
- Level: Third
- Dimensions: 8 x 13
Bonus room
- Level: Third
- Dimensions: 11 x 13
Other
- Features: Built-in Features, En Suite Bathroom, Granite Counters, Jetted Tub, Separate Shower
- Level: First
- Dimensions: 7 x 14
Other
- Features: Built-in Features, Granite Counters, Separate Shower
- Level: Second
- Dimensions: 9 x 4
Kitchen
- Features: Breakfast Bar, Built-in Features, Granite Counters
- Level: Second
- Dimensions: 11 x 11
Living room
- Features: Ceiling Fan(s), Fireplace
- Level: Second
- Dimensions: 19 x 17
Heating
- Central, Electric
Cooling
- Central Air, Ceiling Fan(s), Electric
Appliances
- Included: Dryer, Dishwasher, Electric Range, Disposal, Microwave, Refrigerator, Washer
- Laundry: Washer Hookup, Electric Dryer Hookup, Laundry in Utility Room
Features
- Decorative/Designer Lighting Fixtures, Granite Counters, High Speed Internet, Multiple Master Suites, Vaulted Ceiling(s), Walk-In Closet(s)
- Flooring: Carpet, Hardwood, Luxury Vinyl Plank, Tile
- Windows: Shutters
- Has basement: No
- Number of fireplaces: 2
- Fireplace features: Bedroom, Decorative, Living Room, Wood Burning
Interior area
- Total interior livable area: 2,551 sqft
Property
Parking
- Total spaces: 2
- Parking features: Converted Garage, Door-Single, Driveway, Epoxy Flooring, Garage, Garage Door Opener, Lighted, Side By Side
- Attached garage spaces: 2
- Has uncovered spaces: Yes
Features
- Levels: Three Or More
- Stories: 3
- Patio & porch: Covered, Rooftop, Balcony
- Exterior features: Balcony, Courtyard
- Pool features: None
- Fencing: Fenced,Wrought Iron
Lot
- Size: 2,090 Square Feet
- Features: Interior Lot, Landscaped, Many Trees
Details
- Parcel number: 00147500C10100000
Construction
Type & style
- Home type: SingleFamily
- Architectural style: French Provincial,Traditional
- Property subtype: Townhouse, Duplex
- Attached to another structure: Yes
Materials
- Brick, Concrete, Stucco, Unknown, Wood Siding
- Foundation: Combination, Other, Slab
- Roof: Asphalt,Composition,Wood
Condition
- Year built: 1999
Utilities & green energy
- Sewer: Public Sewer
- Water: Public
- Utilities for property: Cable Available, Electricity Available, Electricity Connected, Phone Available, Sewer Available, Water Available
Green energy
- Indoor air quality: Ventilation
Community & HOA
Community
- Features: Other, Curbs, Sidewalks
- Security: Fire Sprinkler System, Smoke Detector(s)
- Subdivision: M Streets Twnhms 2nd Inst
HOA
- Has HOA: Yes
- Amenities included: Maintenance Front Yard
- Services included: All Facilities, Association Management, Maintenance Grounds, Pest Control
- HOA fee: $123 monthly
- HOA name: Goodwin & Company - Vieux Carre Home Owners Associ
- HOA phone: 682-367-1205
Location
- Region: Dallas
Financial & listing details
- Tax assessed value: $618,180
- Annual tax amount: $10,935
- Date on market: 7/12/2024
- Cumulative days on market: 140 days
- Listing terms: Cash,Conventional,FHA,VA Loan
- Electric utility on property: Yes
- Road surface type: Asphalt, Gravel
Price history
| Date | Event | Price |
|---|---|---|
| 8/29/2024 | Sold | -- |
Source: NTREIS #20669459 Report a problem | ||
| 8/2/2024 | Pending sale | $659,990$259/sqft |
Source:  Coldwell Banker Apex, Realtors #20669459 Report a problem Coldwell Banker Apex, Realtors #20669459 Report a problem | ||
| 8/2/2024 | Contingent | $659,990$259/sqft |
Source: NTREIS #20669459 Report a problem | ||
| 7/12/2024 | Listed for sale | $659,990-1.5%$259/sqft |
Source: NTREIS #20669459 Report a problem | ||
| 6/25/2024 | Listing removed | $669,999$263/sqft |
Source: NTREIS #20559885 Report a problem | ||
| 6/6/2024 | Listed for sale | $669,999-0.7%$263/sqft |
Source: NTREIS #20559885 Report a problem | ||
| 5/27/2024 | Listing removed | -- |
Source: NTREIS #20559885 Report a problem | ||
| 5/20/2024 | Price change | $674,999-1.5%$265/sqft |
Source: NTREIS #20559885 Report a problem | ||
| 4/27/2024 | Price change | $684,999-1.4%$269/sqft |
Source: NTREIS #20559885 Report a problem | ||
| 4/13/2024 | Price change | $694,999-0.7%$272/sqft |
Source: NTREIS #20559885 Report a problem | ||
| 3/13/2024 | Listed for sale | $699,999$274/sqft |
Source: NTREIS #20559885 Report a problem | ||
| 10/11/2023 | Listing removed | -- |
Source: NTREIS #20418745 Report a problem | ||
| 8/29/2023 | Listed for sale | $699,999$274/sqft |
Source: NTREIS #20418745 Report a problem | ||
Public tax history
| Year | Property taxes | Tax assessment |
|---|---|---|
| 2025 | $10,235 +62.8% | $618,180 |
| 2024 | $6,286 +1.6% | $618,180 +29.7% |
| 2023 | $6,189 -19.6% | $476,530 |
| 2022 | $7,698 -17.1% | $476,530 +2.6% |
| 2021 | $9,285 +7.3% | $464,280 |
| 2020 | $8,653 +9.6% | $464,280 +4% |
| 2019 | $7,897 +6.1% | $446,430 |
| 2018 | $7,445 +15.7% | $446,430 +52.2% |
| 2017 | $6,435 +10.5% | $293,370 |
| 2016 | $5,821 +7.1% | $293,370 +21.1% |
| 2015 | $5,436 | $242,350 |
| 2014 | $5,436 | $242,350 |
| 2013 | -- | -- |
| 2012 | -- | -- |
| 2011 | -- | -- |
| 2010 | -- | -- |
| 2009 | -- | -- |
| 2008 | -- | -- |
| 2007 | -- | -- |
| 2005 | -- | -- |
| 2004 | -- | -- |
| 2003 | -- | -- |
| 2002 | -- | -- |
| 2001 | -- | -- |
Find assessor info on the county website
Neighborhood: Lower Greenville
Nearby homes
- $--3 bd3 ba2.3k sqft5726 La Vista Dr, Dallas, TX 75206Sold
- $--2 bd3 ba1.9k sqft5800 La Vista Dr, Dallas, TX 75206Sold

- $592,3003 bd3 ba2.1k sqft5724 La Vista Dr, Dallas, TX 75206Off Market
- $529,0003 bd3 ba1.9k sqft5804 La Vista Dr, Dallas, TX 75206Off Market
- $691,5003 bd4 ba2.5k sqft5709 Lewis St, Dallas, TX 75206Off Market
- $631,4003 bd3 ba2.2k sqft5707 Lewis St, Dallas, TX 75206Off Market
- $546,0002 bd3 ba2.1k sqft5711 Lewis St, Dallas, TX 75206Off Market
- $669,7003 bd3 ba2.5k sqft5722 La Vista Dr, Dallas, TX 75206Off Market
Nearby schools
GreatSchools rating
- 7/10Geneva Heights ElementaryGrades: PK-5Distance: 0.8 mi
- 6/10J L Long Middle SchoolGrades: 6-8Distance: 1.2 mi
- 5/10Woodrow Wilson High SchoolGrades: 9-12Distance: 1.1 mi
Schools provided by the listing agent
- Elementary: Geneva Heights
- Middle: Long
- High: Woodrow Wilson
- District: Dallas ISD
Source: NTREIS. This data may not be complete. We recommend contacting the local school district to confirm school assignments for this home.
Get a cash offer in 3 minutes
Find out how much your home could sell for in as little as 3 minutes with a no-obligation cash offer.
Estimated market value
$684,500
Get a cash offer in 3 minutes
Find out how much your home could sell for in as little as 3 minutes with a no-obligation cash offer.
Estimated market value
$684,500
- Texas
- Dallas County
- Dallas
- 75206
- Lower Greenville
- 5728 La Vista Dr
Nearby cities
Nearby neighborhoods
Nearby zip codes
Other Dallas Topics
