---
**BACK ON MARKET – NEW ROOF COMING SOON!** QUICK CLOSE AND POSSESSION AS SELLER HAS MOVED!!
No fault of the seller! This spacious and versatile home is back and priced to move, offering exceptional value in a prime location directly across from a top-rated school and near neighborhood parks.
The flexible floor plan features a main-level bedroom and full bath—ideal for guests or multigenerational living. Upstairs offers generously sized bedrooms, including two potential primary suite options. The finished basement provides additional living space with a recreation/game room and half bath.
Above the garage, a private apartment-style suite with a half bath offers incredible versatility for a teen retreat, extended family, guests, or potential income-producing opportunity.
Situated on a corner lot, this property stands out with a massive detached 2-car garage/shop complete with air compressor, 50-amp RV hookup, and abundant storage. A large concrete pad provides excellent space for outdoor activities or additional parking, plus a storage shed for even more functionality. A breezeway conveniently connects the home and garage.
Additional highlights include newer kitchen appliances, a bonus dining area or sunroom, and outstanding storage throughout.
With the price reduced, interest rates improving, and a motivated seller, this is your second chance to secure a home with exceptional space, flexibility, and parking options.
MHDC lender information available.
Interest rates are down, the price has been reduced, and the seller is motivated.
Sold
Price Unknown
5728 N Denver Ave, Kansas City, MO 64119
3beds
3,776sqft
Single Family Residence
Built in 1966
9,583 Square Feet Lot
$313,400 Zestimate®
$--/sqft
$2,799 Estimated rent
Home value
$313,400
$285,000 - $345,000
$2,799/mo
Zestimate® history
Owner options
List your home for rent
$2,799/mo
Rent Zestimate®
Find your next renter with Zillow Rental Manager. Plus, with online applications, you can quickly screen prospective tenants – for free.
$2,799/mo
Rent Zestimate®
Refinance and save
Refinancing to a lower rate could help reduce your monthly payments and save thousands over the life of the loan.
Explore your selling options
Work with a Zillow partner agent
Leverage their expertise and Zillow's premium Showcase listings to get your home seen by more buyers.
Get startedList with your own agent
Get your home in front of millions of buyers by listing it on Zillow.
Learn how to do itSell it yourself
Take full control of how buyers see your home on Zillow by listing For Sale by Owner (FSBO).
List your homeWhat's special
Excellent storage throughoutNearby parksAdditional storage shedSpacious second-floor bedroomsConvenient main-level bedroomCorner lotNewer kitchen appliances
Zillow last checked:
Listing updated:
Listed by:
Marvin Mathewson 816-820-7250,
RE/MAX Innovations,
Marcy Mathewson 816-728-0226,
RE/MAX Innovations
Bought with:
Kerry Seck, SP00219750
Compass Realty Group
Source: Heartland MLS as distributed by MLS GRID,MLS#: 2560166
Facts & features
Interior
Bedrooms & bathrooms
- Bedrooms: 3
- Bathrooms: 4
- Full bathrooms: 2
- 1/2 bathrooms: 2
Primary bedroom
- Level: First
- Dimensions: 10 x 21
Bedroom 1
- Level: First
Bedroom 2
- Level: Second
- Dimensions: 12 x 11
Bedroom 3
- Level: Second
- Dimensions: 9 x 11
Bedroom 4
- Features: Other
Bathroom 1
- Level: First
Bathroom 2
- Level: Second
Breakfast room
- Level: First
Dining room
- Level: First
Game room
- Level: Basement
Half bath
- Level: Basement
Kitchen
- Level: First
- Dimensions: 11 x 12
Laundry
- Level: Basement
Living room
- Level: First
- Dimensions: 20 x 12
Recreation room
- Level: Basement
Heating
- Forced Air
Cooling
- Electric
Appliances
- Included: Dishwasher, Disposal, Refrigerator, Gas Range
Features
- Ceiling Fan(s), Pantry, In-Law Floorplan, Walk-In Closet(s)
- Flooring: Luxury Vinyl, Vinyl
- Windows: Window Coverings
- Basement: Finished,Full,Walk-Out Access
- Attic: Expandable
- Has fireplace: No
Interior area
- Total structure area: 3,776
- Total interior livable area: 3,776 sqft
- Finished area above ground: 2,836
- Finished area below ground: 940
Property
Parking
- Total spaces: 2
- Parking features: Converted Garage, Detached, Garage Door Opener, Other
- Garage spaces: 2
Features
- Exterior features: Dormer
- Fencing: Metal
Lot
- Size: 9,583 Square Feet
- Dimensions: 75 x 125
- Features: Corner Lot
Details
- Additional structures: Garage(s), Outbuilding, Shed(s)
- Parcel number: 14712000500100
Construction
Type & style
- Home type: SingleFamily
- Architectural style: Traditional
- Property subtype: Single Family Residence
Materials
- Brick Veneer, Vinyl Siding
- Roof: Composition
Condition
- Year built: 1966
Utilities & green energy
- Sewer: Public Sewer
- Water: Public
Green energy
- Energy efficient items: Appliances
Community & HOA
Community
- Subdivision: Ravenwood
HOA
- Has HOA: No
- HOA name: N/A
Location
- Region: Kansas City
Financial & listing details
- Tax assessed value: $47,250
- Annual tax amount: $3,500
- Date on market: 7/11/2025
- Listing terms: Bond/Special,Cash,Conventional,FHA,VA Loan
- Exclusions: As Is
- Ownership: Private
- Road surface type: Paved
Price history
| Date | Event | Price |
|---|---|---|
| 4/2/2026 | Sold | -- |
Source:  Heartland MLS as distributed by MLS GRID #2560166 Report a problem Heartland MLS as distributed by MLS GRID #2560166 Report a problem | ||
| 3/6/2026 | Pending sale | $309,900$82/sqft |
Source: Heartland MLS as distributed by MLS GRID #2560166 Report a problem | ||
| 2/27/2026 | Contingent | $309,900$82/sqft |
Source: Heartland MLS as distributed by MLS GRID #2560166 Report a problem | ||
| 2/13/2026 | Price change | $309,900-3.1%$82/sqft |
Source: Heartland MLS as distributed by MLS GRID #2560166 Report a problem | ||
| 2/8/2026 | Listed for sale | $319,900$85/sqft |
Source: Heartland MLS as distributed by MLS GRID #2560166 Report a problem | ||
| 2/1/2026 | Contingent | $319,900$85/sqft |
Source: Heartland MLS as distributed by MLS GRID #2560166 Report a problem | ||
| 1/12/2026 | Price change | $319,900-1.6%$85/sqft |
Source: Heartland MLS as distributed by MLS GRID #2560166 Report a problem | ||
| 1/7/2026 | Price change | $324,950-4.4%$86/sqft |
Source: Heartland MLS as distributed by MLS GRID #2560166 Report a problem | ||
| 11/4/2025 | Price change | $339,950-0.6%$90/sqft |
Source: Heartland MLS as distributed by MLS GRID #2560166 Report a problem | ||
| 10/21/2025 | Price change | $342,000-2.3%$91/sqft |
Source: Heartland MLS as distributed by MLS GRID #2560166 Report a problem | ||
| 9/25/2025 | Price change | $350,000-2.8%$93/sqft |
Source: Heartland MLS as distributed by MLS GRID #2560166 Report a problem | ||
| 9/13/2025 | Price change | $359,950-2.7%$95/sqft |
Source: Heartland MLS as distributed by MLS GRID #2560166 Report a problem | ||
| 8/12/2025 | Price change | $369,950-1.3%$98/sqft |
Source: Heartland MLS as distributed by MLS GRID #2560166 Report a problem | ||
| 7/11/2025 | Listed for sale | $375,000+158.6%$99/sqft |
Source: Heartland MLS as distributed by MLS GRID #2560166 Report a problem | ||
| 1/8/2016 | Sold | -- |
Source: Heartland MLS as distributed by MLS GRID #45001_1957903 Report a problem | ||
| 12/16/2015 | Pending sale | $145,000$38/sqft |
Source: Keller Williams - Kansas City - Northland #1957903 Report a problem | ||
| 12/1/2015 | Price change | $145,000-3.3%$38/sqft |
Source: Keller Williams - Kansas City - Northland #1957903 Report a problem | ||
| 11/13/2015 | Price change | $150,000-3.2%$40/sqft |
Source: Keller Williams - Kansas City - Northland #1957903 Report a problem | ||
| 10/1/2015 | Price change | $155,000-3.1%$41/sqft |
Source: Keller Williams - Kansas City - Northland #1957903 Report a problem | ||
| 9/11/2015 | Listed for sale | $160,000$42/sqft |
Source: Keller Williams KC North #1957903 Report a problem | ||
Public tax history
| Year | Property taxes | Tax assessment |
|---|---|---|
| 2025 | $3,500 | $47,250 +8.7% |
| 2024 | $3,500 +0.9% | $43,450 |
| 2023 | $3,469 +7.6% | $43,450 +12.5% |
| 2022 | $3,226 -0.1% | $38,610 |
| 2021 | $3,230 -0.1% | $38,610 +8% |
| 2020 | $3,232 | $35,740 +0% |
| 2019 | $3,232 +1.9% | $35,739 +10.6% |
| 2018 | $3,172 +24.5% | $32,300 |
| 2017 | $2,547 | $32,300 +15.6% |
| 2016 | $2,547 | $27,930 |
| 2015 | $2,547 +0% | $27,930 +7% |
| 2014 | $2,546 | $26,110 |
| 2013 | -- | $26,110 -7.3% |
| 2012 | -- | $28,160 |
| 2011 | -- | $28,160 -1.1% |
| 2010 | -- | $28,480 |
| 2009 | -- | $28,480 -1.2% |
| 2007 | -- | $28,820 +3% |
| 2006 | -- | $27,990 |
| 2005 | $1,835 | $27,990 +3.4% |
| 2004 | -- | $27,080 |
| 2003 | -- | $27,080 +21.2% |
| 2002 | -- | $22,340 +9.8% |
| 2001 | -- | $20,350 |
Find assessor info on the county website
Neighborhood: Ravenwood
Nearby homes
- $271,2003 bd2 ba1.1k sqft5724 N Denver Ave, Kansas City, MO 64119Off Market
- $230,9003 bd1 ba1.1k sqft5720 N Denver Ave, Kansas City, MO 64119Off Market
- $--3 bd2 ba1.9k sqft5105 NE 58th St, Kansas City, MO 64119Sold
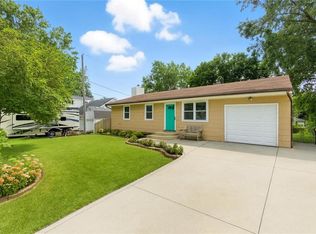
- $259,4005 bd2 ba1.2k sqft5800 N Denver Ave, Kansas City, MO 64119Off Market
- $253,5003 bd2 ba1.1k sqft5101 NE 58th St, Kansas City, MO 64119Off Market
- $244,8003 bd2 ba1.2k sqft5727 N Denver Ave, Kansas City, MO 64119Off Market
- $254,3003 bd2 ba1.2k sqft5723 N Denver Ave, Kansas City, MO 64119Off Market
- $2,0953 bd2 ba1.7k sqft5104 NE 57th Ter, Kansas City, MO 64119For Rent
Nearby schools
GreatSchools rating
- 4/10Ravenwood Elementary SchoolGrades: K-5Distance: 0.1 mi
- 4/10Maple Park Middle SchoolGrades: 7-8Distance: 0.9 mi
- 4/10Winnetonka High SchoolGrades: 9-12Distance: 1.5 mi
Schools provided by the listing agent
- Elementary: Ravenwood
- Middle: Maple Park
- High: Winnetonka
Source: Heartland MLS as distributed by MLS GRID. This data may not be complete. We recommend contacting the local school district to confirm school assignments for this home.
Get a cash offer in 3 minutes
Find out how much your home could sell for in as little as 3 minutes with a no-obligation cash offer.
Estimated market value
$313,400
Get a cash offer in 3 minutes
Find out how much your home could sell for in as little as 3 minutes with a no-obligation cash offer.
Estimated market value
$313,400
- Missouri
- Clay County
- Kansas City
- 64119
- Ravenwood
- 5728 N Denver Ave
Nearby cities
Nearby neighborhoods
Nearby zip codes
Other Kansas City Topics
