Skip main navigation
Active
  • $179,000

    5728 Northern Ave, Raytown, MO 64133

    3beds
    1,202sqft
    : 
    $1,262/mo
    Get pre-qualified
    Single Family Residence
    Built in 1955
    0.35 Acres Lot
    $-- Zestimate®
    $149/sqft
    $-- HOA

    What's special

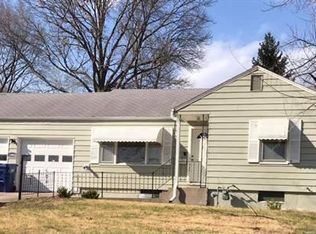
    Welcome home to this charming mid-century ranch nestled in the heart of Raytown! Blending timeless character with today's modern amenities, this beautifully maintained 3-bedroom, 2 full-bath home offers the perfect combination of comfort, style, and space. Step inside to discover inviting living spaces filled with natural light, classic mid-century touches, and thoughtful updates designed for today's lifestyle. Whether you're entertaining guests or enjoying a quiet evening at home, you'll appreciate the warm and welcoming atmosphere throughout. Down in the full basement you'll find a finished room to be used as a rec-room, a 4th non-conforming bedroom or whatever you can dream up. This is also where you'll find the 2nd full bathroom. Situated on an oversized one-third-acre lot, the outdoor space is truly something special. The fenced backyard is a gardener's dream, bursting with colorful flowers and mature landscaping that create a peaceful, private retreat. A large storage shed provides plenty of room for lawn equipment, hobbies, or extra storage, while the spacious front deck is the perfect place to enjoy your morning coffee or unwind at the end of the day. Complete with a 2-car garage and a location convenient to shopping, dining, parks, and schools, this delightful home offers the perfect balance of classic mid-century charm and modern convenience. Don't miss your opportunity to own this Raytown gem!
    17 days
    |
    638
    |
    74
    |

    Zillow last checked:

    Listing updated:

    Listed by:

    Meredith Sterling 816-507-2592,

    TribeKC Realty

    Source: Heartland MLS as distributed by MLS GRID,MLS#: 2634919MLS Logo

      Facts & features

      Interior

      Bedrooms & bathrooms
      • Bedrooms: 3
      • Bathrooms: 2
      • Full bathrooms: 2
      Primary bedroom
      • Features: Carpet, Ceiling Fan(s)
      • Level: First
      • Area: 120 Square Feet
      • Dimensions: 10 x 12
      Bedroom 2
      • Features: Carpet, Ceiling Fan(s)
      • Level: First
      • Area: 72 Square Feet
      • Dimensions: 8 x 9
      Bedroom 3
      • Features: Carpet, Ceiling Fan(s)
      • Level: First
      • Area: 108 Square Feet
      • Dimensions: 9 x 12
      Bathroom 1
      • Features: Ceramic Tiles, Shower Over Tub
      • Level: First
      • Area: 55 Square Feet
      • Dimensions: 5 x 11
      Bathroom 2
      • Features: Shower Over Tub, Vinyl
      • Level: Basement
      • Area: 48 Square Feet
      • Dimensions: 6 x 8
      Bonus room
      • Features: Carpet, Walk-In Closet(s)
      • Level: Basement
      • Area: 130 Square Feet
      • Dimensions: 10 x 13
      Kitchen
      • Features: Ceiling Fan(s), Ceramic Tiles, Laminate Counters
      • Level: First
      • Area: 190 Square Feet
      • Dimensions: 10 x 19
      Living room
      • Features: Ceramic Tiles
      • Level: First
      • Area: 247 Square Feet
      • Dimensions: 13 x 19
      Heating
      • Forced Air
      Cooling
      • Attic Fan, Electric
      Appliances
      • Included: Dishwasher, Dryer, Refrigerator
      • Laundry: In Basement
      Features
      • Ceiling Fan(s), Painted Cabinets
      • Flooring: Carpet, Tile, Wood
      • Windows: Window Coverings, Thermal Windows
      • Basement: Concrete,Full,Garage Entrance,Partial
      • Has fireplace: No
      Interior area
      • Total structure area: 1,202
      • Total interior livable area: 1,202 sqft
      • Finished area above ground: 1,024
      • Finished area below ground: 178

      Property

      Parking
      • Total spaces: 2
      • Parking features: Attached, Garage Faces Front
      • Attached garage spaces: 2
      Features
      • Patio & porch: Deck, Patio
      • Fencing: Metal
      Lot
      • Size: 0.35 Acres
      • Features: City Limits
      Details
      • Additional structures: Shed(s)
      • Parcel number: 32730202800000000

      Construction

      Type & style
      • Home type: SingleFamily
      • Architectural style: Traditional
      • Property subtype: Single Family Residence
      Materials
      • Vinyl Siding
      • Roof: Composition
      Condition
      • Year built: 1955

      Utilities & green energy

      • Sewer: Public Sewer
      • Water: Public

      Community & HOA

      Community
      • Security: Smoke Detector(s)
      • Subdivision: Boulevard Park Addition
      HOA
      • Has HOA: No
      Location
      • Region: Raytown

      Financial & listing details

      • Price per square foot: $149/sqft
      • Tax assessed value: $115,050
      • Annual tax amount: $1,985
      • Date on market: 8/6/2026
      • Listing terms: Cash,Conventional,FHA,VA Loan
      • Ownership: Private
      • Road surface type: Paved

        Estimated market value

        Not available

        Estimated sales range

        Not available

        Not available

        Price history

        DateEventPrice
        8/22/2026Listed for sale$179,000$149/sqft
        Source: Heartland MLS as distributed by MLS GRID #2634919 Report a problem
        8/7/2026Pending sale$179,000$149/sqft
        Source: Heartland MLS as distributed by MLS GRID #2634919 Report a problem
        8/6/2026Listed for sale$179,000+103.6%$149/sqft
        Source: Heartland MLS as distributed by MLS GRID #2634919 Report a problem
        12/16/2013Listing removed$87,900$73/sqft
        Source: Visual Tour #1850747 Report a problem
        9/17/2013Listed for sale$87,900$73/sqft
        Source: Visual Tour #1850747 Report a problem

        Public tax history

        YearProperty taxesTax assessment
        2025$1,985 +15.7%$21,860 +15%
        2024$1,715 +0.7%$19,010
        2023$1,703 +9.5%$19,010 +15%
        2022$1,555 -0.3%$16,530
        2021$1,560 -1.4%$16,530 -0.5%
        2020$1,583 +0.5%$16,605
        2019$1,574 $16,605 +14.9%
        2018$1,574 +15.6%$14,453
        2017$1,362 +5.9%$14,453 +2.6%
        2016$1,286 +2.1%$14,091 +3%
        2014$1,260 +0.1%$13,680
        2013$1,258 -12.5%$13,680 -12.5%
        2012$1,437 +8.4%$15,637
        2011$1,326 +1.5%$15,637 +8.7%
        2010$1,306 -8.2%$14,391
        2009$1,422 +12.3%$14,391 -16%
        2008$1,267 +2.7%$17,132
        2007$1,233 +6.8%$17,132 +3%
        2006$1,155 +10.3%$16,634
        2005$1,047 +0%$16,634 +15%
        2004$1,047 +11.6%$14,464
        2003$938 +0.1%$14,464 +15%
        2002$937 +10.3%$12,578
        2001$850 $12,578
        Find assessor info on the county website

        Monthly payment

        Est. payment

        Payment breakdown

        Explore the cost of this home by adjusting the details. Changes won't be saved.
        All calculations are estimates and provided by Zillow, Inc. for informational purposes only. Actual amounts may vary.
        HOA fees may include property taxes on listings classified as Co-Ops. Contact the listing agent and/or owner for fee details.
        See how much you could borrow to make a competitive offer.

        Climate risks

        Neighborhood: 64133

        Getting around

        22 / 100
        Car-Dependent
        12 / 100
        Minimal Transit
        31 / 100
        Somewhat Bikeable

        Nearby schools

        GreatSchools rating
        Schools provided by the listing agent
        • Middle: Raytown Central
        • High: Raytown

        Source: Heartland MLS as distributed by MLS GRID. This data may not be complete. We recommend contacting the local school district to confirm school assignments for this home.

        A local agent can set up tours, give advice and negotiate with sellers.

        A local lender can help you make sure your offer is ready when you are.

        Browse local experts

        Similar homes