Love golf, travel, or low-maintenance living? This upper-level penthouse Arbor Falls condo is located in sought-after Old Hawthorne and offers a lifestyle unlike anywhere else in Columbia. HOA covers water, snow removal, lawn care, and irrigation—making carefree living a reality. The entire building received a new roof in 2025, and the unit is highly efficient with low utility costs. Features include 2 bedrooms, 2 full baths, a 1-car garage, split bedroom floor plan, granite countertops, gas fireplace, covered patio, and move-in-ready condition. Stackable washer and dryer included with sale. Enjoy easy access to all Old Hawthorne amenities—this is low-maintenance living at its best.
Sold
Street View
Price Unknown
5728 Pergola Dr APT 207, Columbia, MO 65201
2beds
1,190sqft
Condominium
Built in 2007
-- sqft lot
$253,700 Zestimate®
$--/sqft
$1,612 Estimated rent
Home value
$253,700
$236,000 - $274,000
$1,612/mo
Zestimate® history
Owner options
List your home for rent
$1,612/mo
Rent Zestimate®
Find your next renter with Zillow Rental Manager. Plus, with online applications, you can quickly screen prospective tenants – for free.
$1,612/mo
Rent Zestimate®
Refinance and save
$325/mo
Est. payment
Refinancing to a lower rate could help reduce your monthly payments and save thousands over the life of the loan.
$325/mo
Est. payment
Explore your selling options
Work with a Zillow partner agent
Leverage their expertise and Zillow's premium Showcase listings to get your home seen by more buyers.
Get startedList with your own agent
Get your home in front of millions of buyers by listing it on Zillow.
Learn how to do itSell it yourself
Take full control of how buyers see your home on Zillow by listing For Sale by Owner (FSBO).
List your homeWhat's special
Gas fireplaceGranite countertopsMove-in-ready conditionSplit bedroom floor planCovered patio
Zillow last checked:
Listing updated:
Listed by:
Travis Kempf 573-424-2556,
Weichert, Realtors - House of Brokers 573-446-6767,
Ryan Lidholm 573-673-2842,
Weichert, Realtors - House of Brokers
Bought with:
Travis Kempf, 2004003350
Weichert, Realtors - House of Brokers
Source: CBORMLS,MLS#: 431971
Facts & features
Interior
Bedrooms & bathrooms
- Bedrooms: 2
- Bathrooms: 2
- Full bathrooms: 2
Full bathroom
- Level: Main
Full bathroom
- Level: Main
Heating
- Forced Air
Cooling
- Central Electric
Appliances
- Included: Refrigerator, Disposal, Dishwasher
- Laundry: Washer/Dryer Hookup
Features
- High Speed Internet, Stand AloneShwr/MBR, Split Bedroom Design, Walk-In Closet(s), Smart Thermostat, Kitchen/Family Combo, Granite Counters, Solid Surface Counters, Wood Cabinets
- Flooring: Carpet, Ceramic Tile
- Windows: Some Window Treatments
- Has basement: No
- Has fireplace: Yes
- Fireplace features: Living Room, Gas
Interior area
- Total structure area: 1,190
- Total interior livable area: 1,190 sqft
- Finished area below ground: 0
Property
Parking
- Total spaces: 1
- Parking features: Attached
- Attached garage spaces: 1
Features
- Patio & porch: Front, Concrete, Back
- Exterior features: Balcony
- Has spa: Yes
- Spa features: Tub/Built In Jetted
Lot
- Features: Cleared
Details
- Parcel number: 1750400030021001
Construction
Type & style
- Home type: Condo
- Property subtype: Condominium
Materials
- Foundation: Concrete Perimeter, Slab
- Roof: ArchitecturalShingle
Condition
- Year built: 2007
Utilities & green energy
- Utilities for property: Trash-City
Community & HOA
Community
- Subdivision: Old Hawthorne
HOA
- Has HOA: Yes
- HOA fee: $325 monthly
Location
- Region: Columbia
Financial & listing details
- Annual tax amount: $2,099
- Date on market: 1/29/2026
Price history
| Date | Event | Price |
|---|---|---|
| 3/6/2026 | Sold | -- |
Source:  CBORMLS #431971 Report a problem CBORMLS #431971 Report a problem | ||
| 2/2/2026 | Pending sale | $250,000$210/sqft |
Source: CBORMLS #431971 Report a problem | ||
| 1/29/2026 | Listed for sale | $250,000+11.1%$210/sqft |
Source: CBORMLS #431971 Report a problem | ||
| 8/16/2021 | Sold | -- |
Source: CBORMLS #520001_401313 Report a problem | ||
| 7/16/2021 | Listed for sale | $225,000$189/sqft |
Source:  CBORMLS #401313 Report a problem CBORMLS #401313 Report a problem | ||
| 6/4/2021 | Price change | $1,600-15.8%$1/sqft |
Source: CBORMLS #399946 Report a problem | ||
| 5/21/2021 | Listed for rent | $1,900$2/sqft |
Source: CBORMLS #399946 Report a problem | ||
| 6/2/2015 | Sold | -- |
Source: CBORMLS #356694 Report a problem | ||
Public tax history
Tax history is unavailable.
Neighborhood: 65201
Nearby homes
- $405,2003 bd2 ba1.8k sqft5712 Euless Dr, Columbia, MO 65201Off Market
- $264,2002 bd2 ba1.2k sqft5728 Pergola Dr, Columbia, MO 65201Off Market
- $203,9001 bd1 ba923 sqft5728 Pergola Dr, Columbia, MO 65201Off Market

- $260,6002 bd2 ba1.2k sqft5728 Pergola Dr, Columbia, MO 65201Off Market
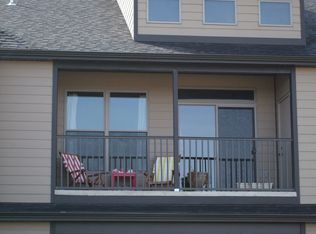
- $178,6001 bd1 ba923 sqft5728 Pergola Dr, Columbia, MO 65201Off Market
- $260,8003 bd2 ba1.2k sqft5728 Pergola Dr, Columbia, MO 65201Off Market
- $265,3002 bd2 ba1.1k sqft5728 Pergola Dr, Columbia, MO 65201Off Market
- $274,1002 bd2 ba1.3k sqft5728 Pergola Dr, Columbia, MO 65201Off Market
Nearby schools
GreatSchools rating
- 4/10Cedar Ridge Elementary SchoolGrades: PK-5Distance: 0.7 mi
- 5/10Oakland Middle SchoolGrades: 6-8Distance: 4.9 mi
- 3/10Muriel Battle High SchoolGrades: 9-12Distance: 3.3 mi
Schools provided by the listing agent
- Elementary: Cedar Ridge
- Middle: Oakland
- High: Battle
Source: CBORMLS. This data may not be complete. We recommend contacting the local school district to confirm school assignments for this home.
Sell for more on Zillow
Get a Zillow Showcase℠ listing at no additional cost and you could sell for .
$253,700
2% more
+$5,074
With Zillow Showcase(estimated)
$258,774
- Missouri
- Boone County
- Columbia
- 65201
- 5728 Pergola Dr Apartment 207
Nearby cities
Nearby neighborhoods
Nearby zip codes
Other Columbia Topics
