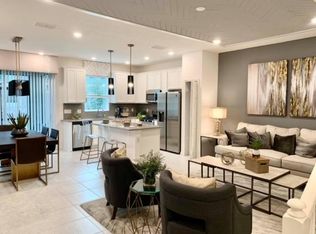
Corner Unit "Reagan" Floor Plan in the highly desirable Sandpiper Crest at Fishhawk West. Private side entry, 3 bedrooms, 2.5 bathrooms, plus loft with 2 car garage. Home features upgraded cabinets and quartz countertops throughout. Second floor master bedroom includes tray ceiling and large walk-in closet. Between the master suite and secondary bedrooms, you will find the spacious loft. New carpet upstairs. Energy efficient 16 Seer A/C unit, low-E Windows, gas range and tankless gas hot water heater. HOA Fee includes maintenance for roof and exterior of the home.
Sold for $309,000
Zillow last checked:
Listing updated:
Bought with:
Jeff Anderson, 3456491
THE OAKS REALTY
Source: Stellar MLS,MLS#: TB8465019 Originating MLS: Suncoast Tampa
Price history
| Date | Event | Price |
|---|---|---|
| 8/3/2026 | Listing removed | $2,450$1/sqft |
Source: Zillow Rentals Report a problem | ||
| 7/14/2026 | Listed for rent | $2,450$1/sqft |
Source: Zillow Rentals Report a problem | ||
| 7/13/2026 | Sold | $309,000-4.9%$174/sqft |
Source:  Stellar MLS #TB8465019 Report a problem | ||
| 7/8/2026 | Contingent | $324,900$183/sqft |
Source: Stellar MLS #TB8465019 Report a problem | ||
| 6/20/2026 | Pending sale | $324,900$183/sqft |
Source: Stellar MLS #TB8465019 Report a problem | ||
| 6/1/2026 | Price change | $324,900-3%$183/sqft |
Source: Stellar MLS #TB8465019 Report a problem | ||
| 5/26/2026 | Price change | $335,000-0.7%$188/sqft |
Source: Stellar MLS #TB8465019 Report a problem | ||
| 4/28/2026 | Price change | $337,500-0.4%$190/sqft |
Source: Stellar MLS #TB8465019 Report a problem | ||
| 3/30/2026 | Price change | $339,000-1%$190/sqft |
Source: Stellar MLS #TB8465019 Report a problem | ||
| 3/18/2026 | Price change | $342,500-0.7%$192/sqft |
Source: Stellar MLS #TB8465019 Report a problem | ||
| 2/18/2026 | Price change | $345,000-1.4%$194/sqft |
Source: Stellar MLS #TB8465019 Report a problem | ||
| 1/15/2026 | Listed for sale | $349,900+1.4%$197/sqft |
Source: Stellar MLS #TB8465019 Report a problem | ||
| 8/24/2025 | Listing removed | $345,000$194/sqft |
Source: Stellar MLS #TB8361860 Report a problem | ||
| 8/20/2025 | Price change | $345,000-1.1%$194/sqft |
Source: Stellar MLS #TB8361860 Report a problem | ||
| 8/7/2025 | Price change | $349,000-0.1%$196/sqft |
Source: Stellar MLS #TB8361860 Report a problem | ||
| 7/31/2025 | Price change | $349,500-0.1%$196/sqft |
Source: Stellar MLS #TB8361860 Report a problem | ||
| 7/7/2025 | Price change | $349,900-1.4%$197/sqft |
Source: Stellar MLS #TB8361860 Report a problem | ||
| 6/18/2025 | Price change | $355,000-1.1%$199/sqft |
Source: Stellar MLS #TB8361860 Report a problem | ||
| 6/13/2025 | Price change | $359,000-0.3%$202/sqft |
Source: Stellar MLS #TB8361860 Report a problem | ||
| 6/5/2025 | Price change | $360,000-1.4%$202/sqft |
Source: Stellar MLS #TB8361860 Report a problem | ||
| 5/28/2025 | Price change | $365,000-0.5%$205/sqft |
Source: Stellar MLS #TB8361860 Report a problem | ||
| 5/13/2025 | Listed for sale | $367,000+3.1%$206/sqft |
Source: Stellar MLS #TB8361860 Report a problem | ||
| 3/24/2025 | Listing removed | $356,000$200/sqft |
Source: Stellar MLS #TB8361860 Report a problem | ||
| 3/16/2025 | Pending sale | $356,000$200/sqft |
Source: Stellar MLS #TB8361860 Report a problem | ||
| 3/14/2025 | Listed for sale | $356,000+30.9%$200/sqft |
Source: Stellar MLS #TB8361860 Report a problem | ||
| 8/29/2022 | Listing removed | -- |
Source: Zillow Rental Manager Report a problem | ||
| 1/22/2021 | Sold | $271,900$153/sqft |
Source: Public Record Report a problem | ||


Get a cash offer in 3 minutes
Find out how much your home could sell for in as little as 3 minutes with a no-obligation cash offer.
Estimated market value
