Skip main navigation
Closed
  • $216,625

    5728 Stone Ave, Portage, IN 46368

    4beds
    1,675sqft
    Single Family Residence
    Built in 1957
    0.28 Acres Lot
    $232,800 Zestimate®
    $129/sqft
    $2,053 Estimated rent

    Home value

    $232,800

    Estimated sales range

    Not available

    $2,053/mo

    Zestimate® history
    Loading
    Loading...

    Owner options

    List your home for rent

    $2,053/mo

    Rent Zestimate®

    Find your next renter with Zillow Rental Manager. Plus, with online applications, you can quickly screen prospective tenants – for free.

    Learn more

    $2,053/mo

    Rent Zestimate®

    Refinance and save

    $1,396/mo

    Est. payment

    Refinancing to a lower rate could help reduce your monthly payments and save thousands over the life of the loan.

    See today's rates

    $1,396/mo

    Est. payment

    Explore your selling options

    Work with a Zillow partner agent

    Leverage their expertise and Zillow's premium Showcase listings to get your home seen by more buyers.

    Get started

    List with your own agent

    Get your home in front of millions of buyers by listing it on Zillow.

    Learn how to do it

    Sell it yourself

    Take full control of how buyers see your home on Zillow by listing For Sale by Owner (FSBO).

    List your home

    What's special

    Nice patio spaceWide-open conceptWonderful dining spacePlenty of natural lightFull appliance packageSpacious kitchenGreat amount of cabinetry
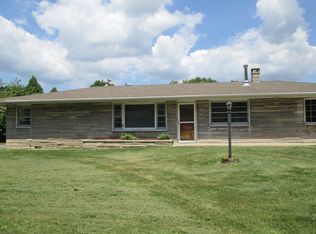
    TAKE ADVANTAGE NOW!! SELLER OFFERING a $5,000 CLOSING COST CREDIT towards Buyer's Closing Costs associated with financing! Sleek limestone ranch offering 4 bedrooms, 1.5 baths, a huge FENCED in yard, and is conveniently located near major shopping, highway, restaurants, beaches, recreation, parks, schools, and so much more! The home features hardwood flooring throughout most of its living space, ample area for dining, and a wide-open concept great for entertaining. BRAND NEW FURNACE (October 2024)! Enjoy the option to utilize the west wing of the home as your HUGE primary bedroom retreat, with its own private half bath. The separate wing of the home offers 3 sizable bedrooms, and full bath with HEATED floors! At the home's core is the spacious kitchen with a great amount of cabinetry and a full appliance package that stays with the home. Immediately off the kitchen is a wonderful dining space that is sure to host many delightful occasions or friendly gatherings. Further notable features include a very generous sized separate laundry room, and plenty of natural light throughout. It's also worth mentioning again that the property features a HUGE FENCED-IN yard, nice patio space, and a very large exterior shed to serve your storage needs. Schedule your private showing today. This could be the opportunity you've been waiting for! FHA low to now money down + IHCDA down payment assistance is welcome but FULLY vetted approvals are required to be considered.

    Zillow last checked:

    Listing updated:

    Listed by:

    Shaun O'Neill,

    Realty Executives Premier 219-462-2224

    Bought with:

    Julie Wilson, RB14041718

    Century 21 Circle

    Source: NIRA as distributed by MLS GRID,MLS#: 811799MLS Logo

    Facts & features

    Interior

    Bedrooms & bathrooms
    • Bedrooms: 4
    • Bathrooms: 2
    • Full bathrooms: 1
    • 1/2 bathrooms: 1
    Primary bedroom
    • Area: 160
    • Dimensions: 16.0 x 10.0
    Bedroom 2
    • Area: 132
    • Dimensions: 12.0 x 11.0
    Bedroom 3
    • Area: 154
    • Dimensions: 14.0 x 11.0
    Bedroom 4
    • Area: 225
    • Dimensions: 15.0 x 15.0
    Dining room
    • Area: 144
    • Dimensions: 12.0 x 12.0
    Kitchen
    • Area: 130
    • Dimensions: 13.0 x 10.0
    Laundry
    • Area: 64
    • Dimensions: 8.0 x 8.0
    Living room
    • Area: 216
    • Dimensions: 18.0 x 12.0
    Heating
    • Forced Air, Natural Gas
    Appliances
    • Included: Dishwasher, Microwave, Washer, Refrigerator, Free-Standing Gas Range, Dryer
    • Laundry: Laundry Room, Main Level
    Features
    • Ceiling Fan(s)
    • Basement: Crawl Space
    Interior area
    • Total structure area: 1,675
    • Total interior livable area: 1,675 sqft
    • Finished area above ground: 1,675

    Property

    Parking
    • Parking features: Concrete
    Features
    • Levels: One
    • Exterior features: Storage
    • Fencing: Back Yard,Fenced,Chain Link
    • Has view: Yes
    • View description: Trees/Woods
    Lot
    • Size: 0.28 Acres
    • Dimensions: 94 x 130
    • Features: Back Yard, Few Trees, Level, Landscaped, Front Yard
    Details
    • Parcel number: 640514382014.000016

    Construction

    Type & style
    • Home type: SingleFamily
    • Architectural style: Ranch
    • Property subtype: Single Family Residence
    Condition
    • New construction: No
    • Year built: 1957

    Utilities & green energy

    • Sewer: Public Sewer
    • Water: Public
    • Utilities for property: Electricity Connected, Natural Gas Connected, Water Connected, Sewer Connected

    Community & neighborhood

    Community
    • Community features: Curbs, Sidewalks
    Location
    • Region: Portage
    • Subdivision: Glenrose Park

    Other

    Other facts
    • Listing agreement: Exclusive Right To Sell
    • Listing terms: Cash,VA Loan,FHA,Conventional
    • Road surface type: Concrete

    Price history

    DateEventPrice
    12/30/2024Sold$216,625-1.5%$129/sqft
    Source: NIRA as distributed by MLS GRID #811799 Report a problem
    11/18/2024Contingent$219,900$131/sqft
    Source: NIRA as distributed by MLS GRID #811799 Report a problem
    11/8/2024Price change$219,900-2.2%$131/sqft
    Source: NIRA as distributed by MLS GRID #811799 Report a problem
    10/18/2024Listed for sale$224,900+83.6%$134/sqft
    Source: NIRA as distributed by MLS GRID #811799 Report a problem
    11/20/2013Sold$122,500-5.7%$73/sqft
    Source: NIRA as distributed by MLS GRID #333269 Report a problem
    7/25/2013Listed for sale$129,900+13%$78/sqft
    Source: Coldwell Banker Residential Brokerage - Porter County Office #333269 Report a problem
    9/30/2004Sold$115,000$69/sqft
    Source: NIRA as distributed by MLS GRID #92521 Report a problem

    Public tax history

    YearProperty taxesTax assessment
    2025$1,823 -5.7%$203,100 +11.4%
    2024$1,932 +14.4%$182,300 -4.4%
    2023$1,689 +12.2%$190,700 +11.8%
    2022$1,506 +8.8%$170,500 +12%
    2021$1,384 +2.4%$152,200 +8.7%
    2020$1,351 -3.2%$140,000 +2.3%
    2019$1,395 +16.8%$136,800 +2.5%
    2018$1,194 $133,500 +5%
    2017$1,194 -3.5%$127,200 +1.8%
    2016$1,238 +8.3%$124,900 +4.9%
    2014$1,143 +2.8%$119,100 +6.2%
    2013$1,112 +12.8%$112,100 +4.2%
    2012$986 -16.8%$107,600 -14%
    2011$1,185 -3.4%$125,100 -1.5%
    2010$1,227 +13.1%$127,000
    2009$1,085 $127,000

    Find assessor info on the county website

    Neighborhood: 46368

    Nearby schools

    GreatSchools rating
    Get a cash offer in 3 minutes
    Find out how much your home could sell for in as little as 3 minutes with a no-obligation cash offer.
    Estimated market value
    $232,800
    Get a cash offer in 3 minutes
    Find out how much your home could sell for in as little as 3 minutes with a no-obligation cash offer.
    Estimated market value
    $232,800