Seller has accepted an offer. Open House on 3/22 has been cancelled. A wonderful and rarely available opportunity in Dominion Valley Country Club! Tucked away in a highly sought-after, secluded setting, this award-winning Rosewood end-unit Carriage Home lives like a single-family home. Featuring 4 bedrooms, 3.5 baths, covered screened deck with gazebo, 2 car garage and over 4,000 finished square feet, backing to a park-like common area for exceptional privacy and peaceful views. THE MAIN LEVEL feels open and elegant with hardwood floors, vaulted/cathedral ceilings, and abundant natural light. The formal living room flows into the family room and out to the spectacular covered deck with gazebo (screens replaced in 2016), perfect for relaxing or entertaining in every season creating an inviting indoor-outdoor lifestyle. The gourmet kitchen with granite countertops has been thoughtfully updated with white cabinetry, and stainless-steel appliances. Recent improvements include a built-in microwave (2025), dishwasher (2024), and dual wall ovens (2025). The breakfast area is a true daily favorite, bright and inviting with an attractive box bay window that looks out to the front, making it the perfect spot for morning coffee, casual meals, homework, or catching up at the end of the day. The main level also includes a spacious formal dining room with chair railing and crown molding, a convenient powder room and a separate laundry room. THE UPPER LEVEL, the hardwood flooring continues throughout. The primary suite features a cathedral ceiling and a wall of windows overlooking the private backyard. The primary bath offers ceramic tile, a separate shower, soaking tub, dual sink vanity, and a semi-private water closet. Bedrooms 2 and 3 are bright and comfortable and share a hall bath with dual sink vanity, while bedroom 3 includes an attached bonus room ideal for a sitting area, play area, hobby space, or study. THE FINISHED LOWER LEVEL adds incredible flexibility with a private guest suite (4th bedroom), a full bath, a spacious recreation area with wet bar, space for an office/exercise room/sitting area, and storage. Updates include new laminate flooring (2021). Step outside to a cozy paver patio, a peaceful spot to enjoy nature. This home offers MAJOR ADDITIONAL UPGRADES for peace of mind, including a new roof (2017), new driveway (2023), fresh interior paint (2026), hot water heater (2018), new sump pump (2022), and HVAC replacement in upper level (2020) and new flooring on lower level (2022). Additional improvements include gutter guards (2023), washer (2022), and garage door updates with new motor and spring (2021). A radon mitigation system (installed 2010) adds another layer of confidence. COMMUNITY AMENITIES: Arnold Palmer Signature Golf Course, memberships available for golf enthusiasts. The State-of-the-Art Clubhouse is a hub for community activities. Indoor and Outdoor Pools for fun and relaxation for all ages. The newly renovated Fitness Center to stay fit and healthy. Conference Rooms are perfect for meetings and events. Tennis, Pickleball, Basketball, and Volleyball Courts for sports lovers. Playgrounds for the little ones. Miles of Walking and Biking Trails to explore the scenic surroundings. Fishing Ponds: A peaceful retreat for anglers. Community Shopping: Convenient with diverse stores and restaurant options. Welcome to a life of luxury, comfort, and community at Dominion Valley Country Club.
Sold for $820,000
$820,000
5728 Wheelwright Way, Haymarket, VA 20169
4beds
3,751sqft
Townhouse
Built in 2004
5,963 Square Feet Lot
$819,500 Zestimate®
$219/sqft
$4,026 Estimated rent
Home value
$819,500
$762,000 - $877,000
$4,026/mo
Zestimate® history
Owner options
List your home for rent
$4,026/mo
Rent Zestimate®
Find your next renter with Zillow Rental Manager. Plus, with online applications, you can quickly screen prospective tenants – for free.
$4,026/mo
Rent Zestimate®
Refinance and save
$5,246/mo
Est. payment
Refinancing to a lower rate could help reduce your monthly payments and save thousands over the life of the loan.
$5,246/mo
Est. payment
Explore your selling options
Work with a Zillow partner agent
Leverage their expertise and Zillow's premium Showcase listings to get your home seen by more buyers.
Get startedList with your own agent
Get your home in front of millions of buyers by listing it on Zillow.
Learn how to do itSell it yourself
Take full control of how buyers see your home on Zillow by listing For Sale by Owner (FSBO).
List your homeWhat's special
Family roomCozy paver patioSeparate laundry roomBreakfast areaAbundant natural lightHardwood floorsAttractive box bay window
Zillow last checked:
Listing updated:
Listed by:
Sandra Reynolds 240-277-1008,
Long & Foster Real Estate, Inc.
Bought with:
Kim Ramos, 0225090452
Keller Williams Realty
Source: Bright MLS,MLS#: VAPW2113802
Facts & features
Interior
Bedrooms & bathrooms
- Bedrooms: 4
- Bathrooms: 4
- Full bathrooms: 3
- 1/2 bathrooms: 1
- Main level bathrooms: 1
Rooms
- Room types: Living Room, Dining Room, Primary Bedroom, Sitting Room, Bedroom 2, Bedroom 3, Bedroom 4, Kitchen, Game Room, Family Room, Foyer, Breakfast Room, Laundry, Storage Room, Bathroom 2, Bathroom 3, Hobby Room, Primary Bathroom, Half Bath
Primary bedroom
- Features: Flooring - HardWood, Cathedral/Vaulted Ceiling, Ceiling Fan(s), Walk-In Closet(s), Attached Bathroom
- Level: Upper
- Area: 425 Square Feet
- Dimensions: 17 X 25
Bedroom 2
- Features: Flooring - HardWood, Attic - Access Panel, Window Treatments
- Level: Upper
- Area: 143 Square Feet
- Dimensions: 11 X 13
Bedroom 3
- Features: Flooring - HardWood, Window Treatments
- Level: Upper
- Area: 156 Square Feet
- Dimensions: 12 X 13
Bedroom 4
- Features: Flooring - Carpet
- Level: Lower
- Area: 132 Square Feet
- Dimensions: 11 X 12
Primary bathroom
- Features: Soaking Tub, Bathroom - Walk-In Shower, Double Sink, Flooring - Ceramic Tile, Recessed Lighting
- Level: Upper
Bathroom 2
- Features: Bathroom - Tub Shower, Double Sink, Flooring - Ceramic Tile
- Level: Upper
Bathroom 3
- Features: Flooring - Ceramic Tile, Bathroom - Tub Shower
- Level: Lower
Breakfast room
- Features: Flooring - HardWood, Lighting - Ceiling
- Level: Main
Dining room
- Features: Flooring - HardWood
- Level: Main
- Area: 204 Square Feet
- Dimensions: 12 X 17
Family room
- Features: Flooring - HardWood, Fireplace - Gas
- Level: Main
- Area: 374 Square Feet
- Dimensions: 17 X 22
Foyer
- Features: Flooring - HardWood
- Level: Main
Game room
- Features: Recessed Lighting, Wet Bar, Flooring - Engineered Wood
- Level: Lower
- Area: 418 Square Feet
- Dimensions: 19 X 22
Half bath
- Features: Flooring - HardWood
- Level: Main
Other
- Features: Flooring - Engineered Wood
- Level: Lower
Kitchen
- Features: Flooring - HardWood, Breakfast Bar, Breakfast Nook, Granite Counters, Eat-in Kitchen, Kitchen - Gas Cooking, Lighting - Ceiling, Window Treatments, Pantry
- Level: Main
- Dimensions: 23 X 15
Laundry
- Features: Flooring - HardWood, Lighting - Ceiling
- Level: Main
Living room
- Features: Flooring - HardWood
- Level: Main
- Area: 234 Square Feet
- Dimensions: 13 X 18
Screened porch
- Features: Ceiling Fan(s), Cathedral/Vaulted Ceiling, Flooring - Wood
- Level: Main
Sitting room
- Level: Lower
- Area: 140 Square Feet
- Dimensions: 10 X 14
Storage room
- Level: Lower
Heating
- Forced Air, Natural Gas
Cooling
- Ceiling Fan(s), Central Air, Zoned, Electric
Appliances
- Included: Gas Water Heater
- Laundry: Laundry Room
Features
- Breakfast Area, Family Room Off Kitchen, Kitchen - Gourmet, Dining Area, Chair Railings, Crown Molding, Upgraded Countertops, Primary Bath(s), Recessed Lighting, Open Floorplan, 2 Story Ceilings, 9'+ Ceilings, Vaulted Ceiling(s), Cathedral Ceiling(s), Dry Wall
- Flooring: Ceramic Tile, Concrete, Hardwood, Wood
- Doors: French Doors, Insulated
- Windows: Bay/Bow, Double Pane Windows, Insulated Windows, Palladian, Screens, Window Treatments
- Basement: Rear Entrance,Finished,Connecting Stairway,Heated,Improved,Interior Entry,Exterior Entry,Sump Pump,Windows,Walk-Out Access
- Number of fireplaces: 1
- Fireplace features: Glass Doors, Mantel(s)
Interior area
- Total structure area: 4,032
- Total interior livable area: 3,751 sqft
- Finished area above ground: 2,630
- Finished area below ground: 1,121
Property
Parking
- Total spaces: 4
- Parking features: Garage Door Opener, Garage Faces Front, Asphalt, Driveway, Attached
- Attached garage spaces: 2
- Uncovered spaces: 2
Accessibility
- Accessibility features: None
Features
- Levels: Three
- Stories: 3
- Patio & porch: Deck, Patio, Screened, Screened Porch
- Exterior features: Extensive Hardscape, Sidewalks, Stone Retaining Walls, Street Lights, Lighting, Rain Gutters
- Pool features: Community
- Has view: Yes
- View description: Golf Course, Trees/Woods
Lot
- Size: 5,963 Square Feet
- Features: Backs to Trees, Landscaped, Secluded, Adjoins - Open Space, Private
Details
- Additional structures: Above Grade, Below Grade
- Parcel number: 7298575226
- Zoning: RPC
- Special conditions: Standard
Construction
Type & style
- Home type: Townhouse
- Architectural style: Carriage House
- Property subtype: Townhouse
Materials
- Combination, Brick, Concrete, Vinyl Siding
- Foundation: Concrete Perimeter
- Roof: Architectural Shingle
Condition
- New construction: No
- Year built: 2004
Details
- Builder model: ROSEWOOD-EXTENDED
- Builder name: TOLL BROTHERS
Utilities & green energy
- Sewer: Public Sewer
- Water: Public
- Utilities for property: Underground Utilities, Cable Available, Electricity Available, Natural Gas Available, Phone Available, Water Available, Cable, Fiber Optic, Broadband
Community & HOA
Community
- Features: Pool
- Subdivision: Dominion Valley Country Club
HOA
- Has HOA: Yes
- Amenities included: Basketball Court, Common Grounds, Community Center, Gated, Golf Course Membership Available, Jogging Path, Meeting Room, Picnic Area, Pool, Recreation Facilities, Security, Tot Lots/Playground, Volleyball Courts, Bike Trail, Clubhouse, Dining Rooms, Fitness Center, Indoor Pool, Tennis Court(s), Other
- Services included: Maintenance Grounds, Management, Insurance, Pool(s), Recreation Facility, Reserve Funds, Snow Removal, Trash, Security, Common Area Maintenance
- HOA fee: $237 monthly
- HOA name: DOMINION VALLEY OWNERS ASSOCIATION
Location
- Region: Haymarket
Financial & listing details
- Price per square foot: $219/sqft
- Tax assessed value: $761,600
- Annual tax amount: $7,575
- Date on market: 3/18/2026
- Listing agreement: Exclusive Right To Sell
- Listing terms: FHA,VA Loan,Cash,Conventional
- Inclusions: Tv Wall Mount In The Basement. Wall Cabinets In Garage. Refrigerator In Garage (as Is)
- Exclusions: Wine Cooler And Flat Tv In The Basement. Storage Shelves In The Basement Storage Room
- Ownership: Fee Simple
Price history
| Date | Event | Price |
|---|---|---|
| 4/23/2026 | Sold | $820,000$219/sqft |
Source:  Bright MLS #VAPW2113802 Report a problem Bright MLS #VAPW2113802 Report a problem | ||
| 4/21/2026 | Pending sale | $820,000$219/sqft |
Source: Bright MLS #VAPW2113802 Report a problem | ||
| 3/19/2026 | Contingent | $820,000$219/sqft |
Source: Bright MLS #VAPW2113802 Report a problem | ||
| 3/18/2026 | Listed for sale | $820,000+94.3%$219/sqft |
Source: Bright MLS #VAPW2113802 Report a problem | ||
| 10/26/2010 | Sold | $422,000-6%$113/sqft |
Source: Public Record Report a problem | ||
| 9/25/2010 | Listed for sale | $449,000+1.3%$120/sqft |
Source: Keller Williams Realty, Chantilly Ventures, LLC #PW7445363 Report a problem | ||
| 6/3/2004 | Sold | $443,074$118/sqft |
Source: Public Record Report a problem | ||
Public tax history
| Year | Property taxes | Tax assessment |
|---|---|---|
| 2025 | $7,467 +9.3% | $761,600 +10.9% |
| 2024 | $6,830 -1% | $686,800 +3.6% |
| 2023 | $6,896 +1.4% | $662,800 +9.5% |
| 2022 | $6,799 +6.2% | $605,200 +14.8% |
| 2021 | $6,405 +5.2% | $527,100 +6.2% |
| 2020 | $6,087 +114.8% | $496,400 +5.8% |
| 2019 | $2,834 -49% | $469,400 +2% |
| 2018 | $5,555 -0.6% | $460,000 +3.6% |
| 2017 | $5,587 | $444,000 -3.4% |
| 2016 | $5,587 +5.2% | $459,800 -2.8% |
| 2015 | $5,310 | $472,900 +10.7% |
| 2014 | $5,310 | $427,300 +6.9% |
| 2013 | -- | $399,900 +2.7% |
| 2012 | -- | $389,500 +17.2% |
| 2010 | -- | $332,400 -3.8% |
| 2009 | -- | $345,400 -21.8% |
| 2008 | -- | $441,800 -11.6% |
| 2007 | -- | $499,500 -9.6% |
| 2006 | -- | $552,300 +28% |
| 2005 | -- | $431,400 +334.9% |
| 2004 | -- | $99,200 |
Find assessor info on the county website
Neighborhood: 20169
Nearby homes
- $747,5003 bd3 ba2.9k sqft5726 Wheelwright Way, Haymarket, VA 20169Off Market
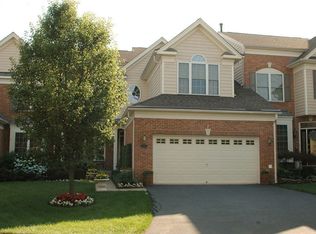
- $723,2003 bd2 ba2.8k sqft5730 Wheelwright Way, Haymarket, VA 20169Off Market

- $752,0004 bd4 ba3.6k sqft5724 Wheelwright Way, Haymarket, VA 20169Off Market
- $709,7003 bd3 ba2.5k sqft5732 Wheelwright Way, Haymarket, VA 20169Off Market
- $728,8003 bd3 ba2.8k sqft5722 Wheelwright Way, Haymarket, VA 20169Off Market
- $764,4003 bd3 ba2.8k sqft5734 Wheelwright Way, Haymarket, VA 20169Off Market
- $772,8003 bd2 ba2.8k sqft5725 Wheelwright Way, Haymarket, VA 20169Off Market
- $775,0003 bd4 ba3.9k sqft5727 Wheelwright Way, Haymarket, VA 20169Sold
Nearby schools
GreatSchools rating
- 10/10J.W. Alvey Elementary SchoolGrades: PK-5Distance: 0.7 mi
- 8/10Ronald Wilson Reagan Middle SchoolGrades: 6-8Distance: 1.1 mi
- 9/10Battlefield High SchoolGrades: 9-12Distance: 1.3 mi
Schools provided by the listing agent
- Elementary: Alvey
- Middle: Ronald Wilson Regan
- High: Battlefield
- District: Prince William County Public Schools
Source: Bright MLS. This data may not be complete. We recommend contacting the local school district to confirm school assignments for this home.
Get a cash offer in 3 minutes
Find out how much your home could sell for in as little as 3 minutes with a no-obligation cash offer.
Estimated market value
$819,500
Get a cash offer in 3 minutes
Find out how much your home could sell for in as little as 3 minutes with a no-obligation cash offer.
Estimated market value
$819,500
- Virginia
- Prince William County
- Haymarket
- 20169
- 5728 Wheelwright Way
