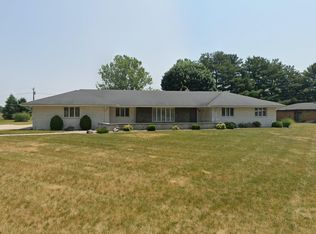
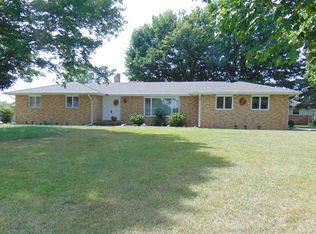
Discover the allure of a beloved era with this stunning, one-owner ranch home from the 1960s. As you step into the impressive entryway, you'll be captivated by the unique character and retro vibes of this exceptional property. The open, light-filled spaces create an inviting atmosphere throughout the home. The elegant living room features high beamed ceilings, a distinctive fireplace, and a large wall of windows that offer a beautiful view of the patio and backyard. Adjacent to the living room, the dining room is perfect for entertaining guests. The home also boasts a cooktop island and a second dining area, perfect for casual meals. Conveniently located off the kitchen, you'll find a butler's pantry, a full laundry room, and a half bathroom. This home’s intriguing flair and timeless appeal make it a must-see for anyone looking to embrace the nostalgia of a bygone era. The main bedroom is a true retreat, complete with the first of two sunken bathtubs, a large vanity, and ample closet space. Two additional bedrooms share a spacious full bathroom with a charming retro tub. The home also offers a versatile office space that could easily be transformed into a fourth bedroom. Don't miss the chance to explore this captivating home that's a gem from its era, and a rare opportunity for lovers of classic design. Being sold in its current condition with passing well and septic inspections. Furnace 10/23... Call today to schedule your private tour! Seller offering a AHS Home Warranty with accepted offer.
Closed
$230,000
57284 Peggy Dr, South Bend, IN 46619
3beds
2,382sqft
Single Family Residence
Built in 1969
0.65 Acres Lot
$288,200 Zestimate®
$--/sqft
$2,086 Estimated rent
Home value
$288,200
$268,000 - $308,000
$2,086/mo
Zestimate® history
Owner options
List your home for rent
$2,086/mo
Rent Zestimate®
Find your next renter with Zillow Rental Manager. Plus, with online applications, you can quickly screen prospective tenants – for free.
$2,086/mo
Rent Zestimate®
Refinance and save
$1,493/mo
Est. payment
Refinancing to a lower rate could help reduce your monthly payments and save thousands over the life of the loan.
$1,493/mo
Est. payment
Explore your selling options
Work with a Zillow partner agent
Leverage their expertise and Zillow's premium Showcase listings to get your home seen by more buyers.
Get startedList with your own agent
Get your home in front of millions of buyers by listing it on Zillow.
Learn how to do itSell it yourself
Take full control of how buyers see your home on Zillow by listing For Sale by Owner (FSBO).
List your homeWhat's special
Zillow last checked:
Listing updated:
Listed by:
Courtney Vanslager Ofc:574-207-7777,
Howard Hanna SB Real Estate
Bought with:
Emily D Mendez, RB21001343
Berkshire Hathaway HomeServices Northern Indiana Real Estate
Source: IRMLS,MLS#: 202424528
Facts & features
Interior
Bedrooms & bathrooms
- Bedrooms: 3
- Bathrooms: 3
- Full bathrooms: 2
- 1/2 bathrooms: 1
- Main level bedrooms: 3
Bedroom 1
- Level: Main
Bedroom 2
- Level: Main
Dining room
- Level: Main
- Area: 221
- Dimensions: 17 x 13
Family room
- Level: Main
- Area: 156
- Dimensions: 12 x 13
Kitchen
- Level: Main
- Area: 140
- Dimensions: 14 x 10
Living room
- Level: Main
- Area: 266
- Dimensions: 14 x 19
Heating
- Natural Gas, Forced Air
Cooling
- Central Air, Ceiling Fan(s)
Appliances
- Included: Refrigerator, Washer, Electric Cooktop, Dryer-Gas, Oven-Built-In
- Laundry: Electric Dryer Hookup, Main Level, Washer Hookup
Features
- 1st Bdrm En Suite, Vaulted Ceiling(s), Central Vacuum, Walk-In Closet(s), Eat-in Kitchen, Formal Dining Room
- Flooring: Carpet, Laminate, Ceramic Tile
- Basement: Full,Block
- Number of fireplaces: 1
- Fireplace features: Living Room
Interior area
- Total structure area: 2,870
- Total interior livable area: 2,382 sqft
- Finished area above ground: 1,982
- Finished area below ground: 400
Property
Parking
- Total spaces: 2
- Parking features: Attached, Garage Door Opener, Asphalt
- Attached garage spaces: 2
- Has uncovered spaces: Yes
Features
- Levels: One
- Stories: 1
- Patio & porch: Patio
- Fencing: None
Lot
- Size: 0.65 Acres
- Dimensions: 150X189
- Features: Irregular Lot, City/Town/Suburb, Within 1 Mile to Airport
Details
- Parcel number: 710713276002.000029
Construction
Type & style
- Home type: SingleFamily
- Architectural style: Ranch
- Property subtype: Single Family Residence
Materials
- Wood Siding
- Roof: Asphalt,Shingle
Condition
- New construction: No
- Year built: 1969
Utilities & green energy
- Gas: NIPSCO
- Sewer: Septic Tank
- Water: Well
Community & HOA
Community
- Subdivision: Berg’s
Location
- Region: South Bend
Financial & listing details
- Tax assessed value: $170,800
- Annual tax amount: $2,023
- Date on market: 7/3/2024
- Listing terms: Cash,Conventional
Price history
| Date | Event | Price |
|---|---|---|
| 4/25/2026 | Listing removed | -- |
Source: Owner Report a problem | ||
| 4/3/2026 | Pending sale | $264,900$111/sqft |
Source: Owner Report a problem | ||
| 3/27/2026 | Listed for sale | $264,900+15.2%$111/sqft |
Source: Owner Report a problem | ||
| 8/29/2024 | Sold | $230,000-11.2% |
Source:  IRMLS #202424528 Report a problem IRMLS #202424528 Report a problem | ||
| 8/19/2024 | Pending sale | $259,000 |
Source: IRMLS #202424528 Report a problem | ||
| 7/19/2024 | Price change | $259,000-3.7% |
Source: IRMLS #202424528 Report a problem | ||
| 7/3/2024 | Listed for sale | $269,000 |
Source: IRMLS #202424528 Report a problem | ||
Public tax history
| Year | Property taxes | Tax assessment |
|---|---|---|
| 2025 | $1,983 +42.6% | $231,700 +24.6% |
| 2024 | $1,391 -28.5% | $186,000 +8.9% |
| 2023 | $1,946 +13.2% | $170,800 -11% |
| 2022 | $1,719 +113.4% | $191,900 +13.1% |
| 2021 | $806 -2.3% | $169,700 +45.9% |
| 2020 | $825 -4.7% | $116,300 -6.8% |
| 2019 | $865 -3.1% | $124,800 -1.3% |
| 2018 | $893 -1.5% | $126,500 +2.8% |
| 2017 | $906 +4.7% | $123,000 |
| 2016 | $866 -12.9% | $123,000 -4.4% |
| 2014 | $993 +1.4% | $128,600 |
| 2013 | $980 +65.4% | $128,600 +20.3% |
| 2012 | $592 -45.9% | $106,900 -27.5% |
| 2011 | $1,095 +1.7% | $147,400 |
| 2010 | $1,076 +88.9% | $147,400 +22.1% |
| 2009 | $570 | $120,700 |
| 2007 | -- | $120,700 -47.7% |
| 2006 | $1,110 -5.2% | $230,800 |
| 2004 | $1,171 -9.5% | $230,800 -19.4% |
| 2003 | $1,294 | $286,420 +1444.9% |
| 2001 | -- | $18,540 |
Find assessor info on the county website
Neighborhood: 46619
Nearby homes
- $250,0003 bd2 ba1.6k sqft57302 Peggy Dr, South Bend, IN 46619Sold

- $247,0004 bd4 ba2.4k sqft57262 Peggy Dr, South Bend, IN 46619Sold
- $254,5003 bd1 ba1.6k sqft57291 Peggy Dr, South Bend, IN 46619Off Market
- $272,4003 bd2 ba2.1k sqft57257 Peggy Dr, South Bend, IN 46619Off Market
- $353,1003 bd3 ba2.2k sqft57222 Peggy Dr, South Bend, IN 46619Off Market
- $286,1003 bd2 ba1.3k sqft25231 Kathy Dr, South Bend, IN 46619Off Market
- $242,2003 bd1 ba1.6k sqft25293 Beth Ann Dr, South Bend, IN 46619Off Market
- $269,0003 bd3 ba2.2k sqft25296 Alfonsa Dr, South Bend, IN 46619Sold
Nearby schools
GreatSchools rating
- 4/10Wilson Primary CenterGrades: K-5Distance: 1.5 mi
- 3/10Navarre Intermediate CenterGrades: 6-8Distance: 2.3 mi
- 2/10Washington High SchoolGrades: 9-12Distance: 2.4 mi
Schools provided by the listing agent
- Elementary: Wilson
- Middle: Navarre
- High: Washington
- District: South Bend Community School Corp.
Source: IRMLS. This data may not be complete. We recommend contacting the local school district to confirm school assignments for this home.


Get pre-qualified for a loan
At Zillow Home Loans, we can pre-qualify you in as little as 5 minutes with no impact to your credit score.An equal housing lender. NMLS #10287.
- Indiana
- Saint Joseph County
- South Bend
- 46619
- 57284 Peggy Dr
Nearby cities
Nearby neighborhoods
Nearby zip codes
Other South Bend Topics
