Skip main navigation
Sold
  • Listed by: John L. Scott Mill Creek
    Bought with: Skyline Properties, Inc.
    $808,500

    5729 Broadway, Everett, WA 98203

    4beds
    2,584sqft
    Single Family Residence
    Built in 1964
    8,276.4 Square Feet Lot
    $808,500 Zestimate®
    $313/sqft
    $3,644 Estimated rent

    Home value

    $808,500

    $752,000 - $873,000

    $3,644/mo

    Zestimate® history
    Loading
    Loading...

    Owner options

    List your home for rent

    $3,644/mo

    Rent Zestimate®

    Find your next renter with Zillow Rental Manager. Plus, with online applications, you can quickly screen prospective tenants – for free.

    Learn more

    $3,644/mo

    Rent Zestimate®

    Refinance and save

    $4,775/mo

    Est. payment

    Refinancing to a lower rate could help reduce your monthly payments and save thousands over the life of the loan.

    See today's rates

    $4,775/mo

    Est. payment

    Explore your selling options

    Work with a Zillow partner agent

    Leverage their expertise and Zillow's premium Showcase listings to get your home seen by more buyers.

    Get started

    List with your own agent

    Get your home in front of millions of buyers by listing it on Zillow.

    Learn how to do it

    Sell it yourself

    Take full control of how buyers see your home on Zillow by listing For Sale by Owner (FSBO).

    List your home

    What's special

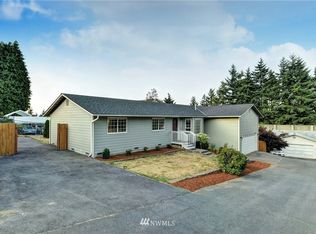
    Remodeled Daylight Rambler! 2015 Kitchen remodel with white cabinets, quartz counter tops, a farmhouse sink and unique pendent lighting. Low maintenance hardwood surfaces in all the living areas. Glass rail encloses the expansive deck and highlights incredible Cascade Mountain Views! Great room concept attached to kitchen begs to be used for entertaining. Main floor woodstove for ambiance and heat savings during the winter. Expansive daylight basement with 4th bedroom & laundry. Welcome Home!

    This property is off market, which means it's not currently listed for sale or rent on Zillow. This may be different from what's available on other websites or public sources.
    Zillow last checked:

    Listing updated:

    Listed by:

    Jeff Pearson,

    John L. Scott Mill Creek

    Bought with:

    Nasrullah Niazi, 90381

    Skyline Properties, Inc.

    Source: NWMLS as distributed by MLS GRID,MLS#: 968963MLS Logo

    Facts & features

    Interior

    Bedrooms & bathrooms
    • Bedrooms: 4
    • Bathrooms: 3
    • Full bathrooms: 1
    • 3/4 bathrooms: 2
    • Main level bedrooms: 3
    Primary bedroom
    • Level: Main
    Bedroom
    • Level: Main
    Bedroom
    • Level: Main
    Bedroom
    • Level: Lower
    Bathroom full
    • Level: Main
    Bathroom three quarter
    • Level: Main
    Bathroom three quarter
    • Level: Lower
    Other
    • Level: Lower
    Entry hall
    • Level: Main
    Great room
    • Level: Main
    Kitchen with eating space
    • Level: Main
    Rec room
    • Level: Lower
    Heating
    • Fireplace
    Appliances
    • Included: Dishwasher_, GarbageDisposal_, RangeOven_, Dishwasher, Garbage Disposal, Range/Oven, Water Heater: Electric, Water Heater Location: Basement
    Features
    • Flooring: Hardwood, Laminate, Carpet
    • Windows: Double Pane/Storm Window
    • Basement: Finished
    • Number of fireplaces: 1
    • Fireplace features: Wood Burning, Main Level: 1, FirePlace
    Interior area
    • Total structure area: 2,584
    • Total interior livable area: 2,584 sqft

    Property

    Parking
    • Total spaces: 2
    • Parking features: Garage - Attached
    • Attached garage spaces: 2
    Features
    • Levels: One
    • Stories: 1
    • Entry location: Main
    • Patio & porch: Hardwood, Wall to Wall Carpet, Laminate, Double Pane/Storm Window, FirePlace, Water Heater
    • Has view: Yes
    • View description: Partial
    Lot
    • Size: 8,276 sqft
    • Features: Paved, Cable TV, Deck, Dog Run, Fenced-Partially
    • Topography: Terraces
    Details
    • Parcel number: 28050500205700
    • Special conditions: Standard

    Construction

    Type & style
    • Home type: SingleFamily
    • Property subtype: Single Family Residence
    Materials
    • Wood Siding
    • Foundation: Poured Concrete
    • Roof: Composition
    Condition
    • Year built: 1964
    • Major remodel year: 2013

    Utilities & green energy

    • Electric: Company: Sno Co PUD
    • Sewer: Sewer Connected, Company: City of Everett
    • Water: Public, Company: City of Everett
    • Utilities for property: Cable Connected, Sewer Connected, Electric, Wood

    Community & neighborhood

    Location
    • Region: Everett
    • Subdivision: Country Club

    Other

    Other facts
    • Listing terms: Conventional,FHA,VA Loan
    • Cumulative days on market: 3518 days

    Price history

    DateEventPrice
    8/12/2016Sold$357,000+37.3%$138/sqft
    Source: NWMLS as distributed by MLS GRID #968963 Report a problem
    5/17/2013Sold$260,000+8.3%$101/sqft
    Source: NWMLS as distributed by MLS GRID #457963 Report a problem
    9/3/2003Sold$240,000$93/sqft
    Source: NWMLS as distributed by MLS GRID #23090659 Report a problem

    Public tax history

    Tax history is unavailable.

    Neighborhood: Glacier View

    Nearby schools

    GreatSchools rating
    Get a cash offer in 3 minutes
    Find out how much your home could sell for in as little as 3 minutes with a no-obligation cash offer.
    Estimated market value
    $808,500
    Get a cash offer in 3 minutes
    Find out how much your home could sell for in as little as 3 minutes with a no-obligation cash offer.
    Estimated market value
    $808,500