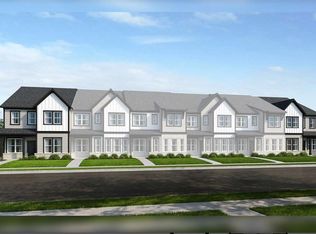
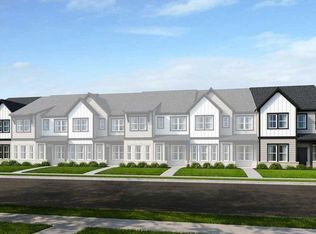
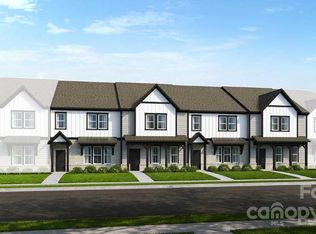

MLS#3917824 July 2023 Completion! Pick out your own design selections! Price shown does not reflect design options-average design fees run $30,000.00. This Tahoe end unit plan at Terraces at Farmington features a main floor owner's suite with a large shower and generous walk-in closet. Beginning on the ground floor, an accommodating drop zone and half bath is accessed from the rear 2-car garage. Cross the threshold into a vibrant and open-concept kitchen and casual dining area. An inviting gathering room is perfect for entertaining. The second floor features a second suite with en-suite bathroom and sits adjacent to the study. Two additional bedrooms and a full bath are found on the second floor. Enjoy low maintenance living, a short commute to work and easy access to fun activities, restaurants, and shops. Structural options added include: Gourmet kitchen, owner’s bath 2, dual owner’s suite with walk-in pantry and 2nd floor laundry, study in place of flex room.
This property is not currently displayed as for sale or rent on Zillow. This may be different from what's on other websites or public sources.