Skip main navigation
Under contract
  • $410,000

    5729 Delano Ln, Orlando, FL 32821

    3beds
    1,598sqft
    : 
    Loading
    Get pre-qualified
    Single Family Residence
    Built in 1989
    6,836 Square Feet Lot
    $396,600 Zestimate®
    $257/sqft
    $38/mo HOA

    What's special

    Abundant natural lightMature tree-lined streetsOutstanding curb appealSoaring vaulted ceilingsSpacious split-bedroom floor planLush landscapingAttractive landscaping
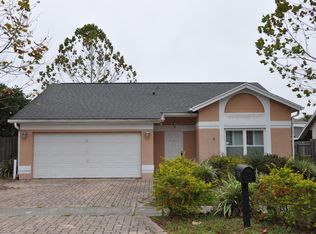
    Under contract-accepting backup offers. Welcome to Deer Creek Village, one of Williamsburg's most sought-after communities, where mature tree-lined streets, lush landscaping, low HOA fees, and exceptional convenience create a lifestyle that's hard to match. Nestled among attractive landscaping and outstanding curb appeal, this well-maintained 3-bedroom, 2-bath residence offers a spacious split-bedroom floor plan with soaring vaulted ceilings, abundant natural light, and multiple living and dining spaces designed for both everyday living and entertaining. The heart of the home features an updated kitchen completed in 2017, opening to the family room and breakfast area, while the primary suite provides a private retreat with a beautifully renovated bathroom completed in 2019. Thoughtful improvements throughout the years provide peace of mind, including a new roof (2019), HVAC system (2020), electrical panel overhaul (2021), updated lighting fixtures (2021), living room ceiling fan (2021), faux wood blinds (2018), and a new sprinkler controller (2026). Step outside and enjoy the beautifully landscaped yard, offering the perfect backdrop for relaxing evenings, gardening, or creating your own outdoor oasis. Whether enjoying your morning coffee, hosting friends and family, or simply unwinding after a long day, the outdoor living spaces provide a peaceful setting to embrace the Florida lifestyle year-round. Screened lanai featuring a private, plug-and-play HD spa that conveys with the home. Inside, the home's flexible layout presents a wonderful canvas for a new owner to add their personal style and vision while enjoying the benefits of numerous major updates already completed. Residents of Deer Creek Village enjoy access to a community pool, clubhouse, tennis courts, basketball courts, playground, and green spaces, all while being just minutes from SeaWorld, International Drive, Restaurant Row, Orlando International Airport, Disney, Universal Studios, and Downtown Orlando. With shopping, dining, major roadways, and world-class attractions all nearby, this location delivers the perfect balance of peaceful neighborhood living and unmatched convenience. Whether you're searching for a primary residence, seasonal retreat, or investment in one of Orlando's most established communities, this home offers an exceptional opportunity to make it your own.
    37 days
    |
    932
    |
    24
    |

    Zillow last checked:

    Listing updated:

    Listed by:

    Carlton Kemper 321-460-6802,

    EXP REALTY LLC 888-883-8509,

    Kristen Bear 321-450-2901,

    EXP REALTY LLC

    Source: Stellar MLS,MLS#: O6412742MLS LogoOriginating MLS: Orlando Regional

      Facts & features

      Interior

      Bedrooms & bathrooms
      • Bedrooms: 3
      • Bathrooms: 2
      • Full bathrooms: 2
      Primary bedroom
      • Features: Built-in Closet
      • Level: First
      • Area: 168 Square Feet
      • Dimensions: 14x12
      Bedroom 2
      • Features: Built-in Closet
      • Level: First
      • Area: 132 Square Feet
      • Dimensions: 12x11
      Bedroom 3
      • Features: Built-in Closet
      • Level: First
      • Area: 110 Square Feet
      • Dimensions: 11x10
      Balcony porch lanai
      • Level: First
      • Area: 364 Square Feet
      • Dimensions: 26x14
      Dining room
      • Level: First
      • Area: 80 Square Feet
      • Dimensions: 10x8
      Family room
      • Level: First
      • Area: 168 Square Feet
      • Dimensions: 14x12
      Kitchen
      • Features: Breakfast Bar, Pantry
      • Level: First
      • Area: 140 Square Feet
      • Dimensions: 14x10
      Living room
      • Level: First
      • Area: 196 Square Feet
      • Dimensions: 14x14
      Heating
      • Central
      Cooling
      • Central Air
      Appliances
      • Included: Dishwasher, Dryer, Electric Water Heater, Microwave, Range, Refrigerator, Washer
      • Laundry: Inside
      Features
      • Cathedral Ceiling(s), Ceiling Fan(s), Eating Space In Kitchen, High Ceilings, Kitchen/Family Room Combo, Primary Bedroom Main Floor, Split Bedroom, Vaulted Ceiling(s)
      • Flooring: Carpet, Porcelain Tile
      • Windows: Window Treatments
      • Has fireplace: No
      Interior area
      • Total structure area: 2,046
      • Total interior livable area: 1,598 sqft

      Property

      Parking
      • Total spaces: 2
      • Parking features: Driveway
      • Attached garage spaces: 2
      • Has uncovered spaces: Yes
      Features
      • Levels: One
      • Stories: 1
      • Patio & porch: Porch, Screened
      • Exterior features: Irrigation System, Private Mailbox, Rain Gutters, Sidewalk
      Lot
      • Size: 6,836 Square Feet
      • Residential vegetation: Mature Landscaping
      Details
      • Parcel number: 182429199702240
      • Zoning: P-D
      • Special conditions: None

      Construction

      Type & style
      • Home type: SingleFamily
      • Architectural style: Contemporary,Ranch
      • Property subtype: Single Family Residence
      Materials
      • Block, Stucco
      • Foundation: Slab
      • Roof: Shingle
      Condition
      • New construction: No
      • Year built: 1989

      Utilities & green energy

      • Sewer: Public Sewer
      • Water: None
      • Utilities for property: Cable Available, Public

      Community & HOA

      Community
      • Features: Clubhouse, Deed Restrictions, Park, Playground, Pool, Sidewalks, Tennis Court(s)
      • Security: Smoke Detector(s)
      • Pet fee: $0 monthly
      • Subdivision: DEER CREEK VILLAGE SEC 04
      HOA
      • Has HOA: Yes
      • Services included: Community Pool, Recreational Facilities
      • HOA fee: $38 monthly
      • HOA name: Sheryl Rodriguez
      • HOA phone: 866-473-2573
      Location
      • Region: Orlando

      Financial & listing details

      • Price per square foot: $257/sqft
      • Tax assessed value: $338,561
      • Annual tax amount: $3,163
      • Date on market: 6/13/2026
      • Cumulative days on market: 20 days
      • Listing terms: Cash,Conventional,FHA,VA Loan
      • Ownership: Fee Simple
      • Total actual rent: 0
      • Road surface type: Asphalt

        Estimated market value

        $396,600

        $377,000 - $416,000

        $2,562/mo

        Price history

        DateEventPrice
        7/8/2026Contingent$410,000$257/sqft
        Source: Stellar MLS #O6412742 Report a problem
        7/2/2026Pending sale$410,000$257/sqft
        Source: eXp Realty #O6412742 Report a problem
        6/14/2026Listed for sale$410,000+129.1%$257/sqft
        Source: eXp Realty #O6412742 Report a problem
        9/5/2014Sold$179,000$112/sqft
        Source: Stellar MLS #O5302433 Report a problem
        8/1/2014Price change$179,000-5.3%$112/sqft
        Source: Coldwell Banker Residential Real Estate - Orlando #O5302433 Report a problem
        6/25/2014Listed for sale$189,000-2.1%$118/sqft
        Source: Coldwell Banker Residential Real Estate - Orlando #O5302433 Report a problem
        11/18/2004Sold$193,000$121/sqft
        Source: Public Record Report a problem

        Public tax history

        YearProperty taxesTax assessment
        2024$2,982 +7.6%$196,279 +3%
        2023$2,772 +4.6%$190,562 +3%
        2022$2,649 +1.8%$185,012 +3%
        2021$2,602 +1%$179,623 +1.4%
        2020$2,576 +1.6%$177,143 +2.3%
        2019$2,537 +1.4%$173,160 +1.9%
        2018$2,500 $169,931 -7.4%
        2017$2,500 +2.3%$183,475 +8.2%
        2016$2,445 +1.3%$169,608 +4.8%
        2015$2,414 -14.2%$161,880 +15.3%
        2014$2,814 +8.7%$140,345 +9.7%
        2013$2,589 +4.9%$127,974 +6.7%
        2012$2,468 -2.1%$119,882 -1.9%
        2011$2,522 -0.4%$122,251 -3.1%
        2010$2,533 $126,111 -11.8%
        2009-- $143,002 -26.2%
        2008$3,537 -14.5%$193,694 -17.1%
        2007$4,137 +3.6%$233,763 +13.9%
        2006$3,995 +28.2%$205,246 +33.6%
        2005$3,115 +82.8%$153,663 +25.7%
        2004$1,704 -31.6%$122,215 +1.6%
        2003$2,491 +52.6%$120,328 +13.1%
        2002$1,633 -1.1%$106,415 +6.6%
        2001$1,650 +2.2%$99,791 +4.1%
        2000$1,615 $95,856

        Find assessor info on the county website

        Monthly payment

        Est. payment

        Payment breakdown

        Explore the cost of this home by adjusting the details. Changes won't be saved.
        All calculations are estimates and provided by Zillow, Inc. for informational purposes only. Actual amounts may vary.
        HOA fees may include property taxes on listings classified as Co-Ops. Contact the listing agent and/or owner for fee details.
        Mortgage interest rates are dependent on a number of factors, including credit score, down payment, and repayment length. Interest rate data provided by Zillow Group Marketplace, Inc. as of 1/1/1970 from various mortgage lenders with which we have lead or other similar arrangements; the Estimated Payment is an average of those rates.
        See how much you could borrow to make a competitive offer.

        Climate risks

        Neighborhood: Williamsburg

        Getting around

        4 / 100
        Car-Dependent
        24 / 100
        Minimal Transit
        27 / 100
        Somewhat Bikeable

        Nearby schools

        GreatSchools rating

        A local agent can set up tours, give advice and negotiate with sellers.

        A local lender can help you make sure your offer is ready when you are.

        Browse local experts

        Similar homes

        Skip to the end of the carouselSkip to the beginning of the carousel