**Seller Financing Now Available 12/1/2023**Flexible Terms****Looking for a beautiful and updated home in South Lake Charles, Louisiana? Look no further! This charming 2 story 4 bedroom, 3 bath home has been recently updated both inside and out, making it the perfect place to call your own. The property is being listed by the owner/agent and has never flooded. Inside, you'll be welcomed by fresh new carpet and a beautiful coat of paint that creates a clean and inviting atmosphere. The new countertops and backsplash in the kitchen provide a modern and updated look, while the updated door jams and door knobs add subtle yet impactful details throughout the home. The new bathroom fixtures and hardware add a touch of luxury to the space. Downstairs, there are three large bedrooms, each with ample closet space, and two updated bathrooms. The open living area is perfect for entertaining and leads to the updated kitchen with modern appliances and plenty of counter space. Upstairs, you'll find a large bedroom, a living room area, and an additional bath. This space could be used as a guest suite, an office, or a game room. Throughout the entire house, there are plenty of extra closets, providing ample storage space. Outside, you'll love the new roof and gutters, as well as the stylish vinyl siding that gives the home a fresh and modern look. The new central unit was replaced towards the end of 2020 and the garage door has also been updated to complete the look of this stunning home. With all these updates and renovations, you'll feel like you're living in a brand new home. Located on a quiet dead-end street, this home offers a peaceful retreat from the city, while still being just a short drive away from all the conveniences of Lake Charles, including shopping, dining, and entertainment. Don't miss your chance to make this beautifully updated home your own. Contact your agent today to schedule a showing and see all the incredible features that this home has to offer! All measurements are measured m/l and should be verified by the buyer. Located in flood zone X, where typically no flood insurance is required. Before and after pictures in home to show updates and upgrades made to the home. All furniture/furnishings interior and exterior are all staging items. Listed by the owner/agent.
Sold
Price Unknown
5729 Delord Ln, Lake Charles, LA 70605
4beds
2,420sqft
Single Family Residence, Residential
Built in 1996
0.36 Acres Lot
$323,600 Zestimate®
$--/sqft
$3,290 Estimated rent
Home value
$323,600
$307,000 - $340,000
$3,290/mo
Zestimate® history
Owner options
List your home for rent
$3,290/mo
Rent Zestimate®
Find your next renter with Zillow Rental Manager. Plus, with online applications, you can quickly screen prospective tenants – for free.
$3,290/mo
Rent Zestimate®
Refinance and save
Refinancing to a lower rate could help reduce your monthly payments and save thousands over the life of the loan.
Explore your selling options
Work with a Zillow partner agent
Leverage their expertise and Zillow's premium Showcase listings to get your home seen by more buyers.
Get startedList with your own agent
Get your home in front of millions of buyers by listing it on Zillow.
Learn how to do itSell it yourself
Take full control of how buyers see your home on Zillow by listing For Sale by Owner (FSBO).
List your homeWhat's special
Zillow last checked:
Listing updated:
Listed by:
Candice Menard 337-274-3825,
Sell It Like A Saint Realty Gr
Bought with:
Emily Whatley
The Real Estate Brokerage
Source: SWLAR,MLS#: SWL23001506
Facts & features
Interior
Bedrooms & bathrooms
- Bedrooms: 4
- Bathrooms: 3
- Full bathrooms: 3
- Main level bathrooms: 2
- Main level bedrooms: 3
Bathroom
- Features: Bathtub, Double Vanity, Exhaust fan(s), Jetted Tub, Linen Closet/Storage, Remodeled, Separate tub and shower, Shower, Shower in Tub, Walk-in shower
Kitchen
- Features: Formica Counters, Remodeled Kitchen
Heating
- Central, Fireplace(s)
Cooling
- Central Air, Ceiling Fan(s)
Appliances
- Included: Built-In Range, Dishwasher, Electric Cooktop, Electric Water Heater, Disposal, Range Hood, Microwave, Range/Oven, Vented Exhaust Fan
- Laundry: Electric Dryer Hookup, Inside, Laundry Room, Washer Hookup
Features
- Attic Fan, Built-in Features, Bathtub, Cathedral Ceiling(s), Ceiling Fan(s), Crown Molding, Wired for Data, Formica Counters, High Ceilings, Open Floorplan, Pantry, Remodeled Kitchen, Shower, Shower in Tub, Storage, Breakfast Counter / Bar, Eating Area In Dining Room
- Doors: French Doors
- Windows: Blinds
- Has basement: No
- Attic: Walk-In
- Has fireplace: Yes
- Fireplace features: Wood Burning
- Common walls with other units/homes: No Common Walls
Interior area
- Total interior livable area: 2,420 sqft
Property
Parking
- Total spaces: 3
- Parking features: Driveway, Garage Faces Front, Oversized, Garage
- Attached garage spaces: 2
- Uncovered spaces: 1
Features
- Levels: Two
- Stories: 2
- Patio & porch: Front Porch, Slab, Patio
- Exterior features: Lighting, Rain Gutters
- Fencing: Wood,Fenced
- Has view: Yes
- View description: Neighborhood
Lot
- Size: 0.36 Acres
- Dimensions: 100 x 160
- Features: Back Yard, Front Yard, Landscaped, Yard
Details
- Additional structures: Shed(s)
- Parcel number: 01323855
- Zoning description: Residential
- Special conditions: Standard
Construction
Type & style
- Home type: SingleFamily
- Architectural style: Traditional
- Property subtype: Single Family Residence, Residential
Materials
- Blown-In Insulation, Brick, Stucco, Vinyl Siding
- Foundation: Slab
- Roof: Shingle
Condition
- Updated/Remodeled,Turnkey
- New construction: No
- Year built: 1996
Utilities & green energy
- Sewer: Public Sewer
- Water: Public
- Utilities for property: Cable Available, Electricity Connected, Sewer Connected, Phone Available, Water Connected
Community & HOA
Community
- Features: Gutters, Street Lights
- Security: Smoke Detector(s)
- Subdivision: Elliot Ridge Pt 1
HOA
- Has HOA: No
Location
- Region: Lake Charles
Financial & listing details
- Tax assessed value: $184,300
- Annual tax amount: $2,004
- Date on market: 3/27/2023
- Cumulative days on market: 550 days
- Listing terms: Owner May Carry,Private Financing Available
- Exclusions: All furniture/furnishings interior and exterior are all staging items. Included but not limited to: Piano, curtains, security cameras etc. They do not convey with the sale of the home.
- Electric utility on property: Yes
- Road surface type: Paved
Price history
| Date | Event | Price |
|---|---|---|
| 1/22/2024 | Sold | -- |
Source: SWLAR #SWL23001506 Report a problem | ||
| 12/20/2023 | Pending sale | $305,700$126/sqft |
Source: Greater Southern MLS #SWL23001506 Report a problem | ||
| 10/25/2023 | Price change | $305,700-3.3%$126/sqft |
Source: Greater Southern MLS #SWL23001506 Report a problem | ||
| 10/6/2023 | Price change | $316,100-0.3%$131/sqft |
Source: Greater Southern MLS #SWL23001506 Report a problem | ||
| 10/5/2023 | Price change | $317,100-0.8%$131/sqft |
Source: Greater Southern MLS #SWL23001506 Report a problem | ||
| 9/18/2023 | Price change | $319,800-0.8%$132/sqft |
Source: Greater Southern MLS #SWL23001506 Report a problem | ||
| 9/5/2023 | Price change | $322,300-0.8%$133/sqft |
Source: Greater Southern MLS #SWL23001506 Report a problem | ||
| 3/27/2023 | Listed for sale | $325,000$134/sqft |
Source: Greater Southern MLS #SWL23001506 Report a problem | ||
| 6/27/2003 | Sold | -- |
Source: SWLAR #87638 Report a problem | ||
| 3/1/2001 | Sold | -- |
Source: SWLAR #80438 Report a problem | ||
Public tax history
| Year | Property taxes | Tax assessment |
|---|---|---|
| 2025 | $2,004 +2.2% | $18,430 |
| 2024 | $1,961 -0.4% | $18,430 |
| 2023 | $1,970 +0.2% | $18,430 |
| 2022 | $1,965 -1.9% | $18,430 |
| 2021 | $2,004 +11.8% | $18,430 +9.4% |
| 2020 | $1,793 -5.6% | $16,850 -7% |
| 2019 | $1,900 +70.7% | $18,110 |
| 2018 | $1,113 -0.2% | $18,110 |
| 2017 | $1,116 -0.6% | $18,110 |
| 2016 | $1,122 -30.4% | $18,110 +7.8% |
| 2015 | $1,614 | $16,800 |
Find assessor info on the county website
Neighborhood: 70605
Nearby homes
- $272,2004 bd2 ba1.8k sqft5733 Delord Ln, Lake Charles, LA 70605Off Market
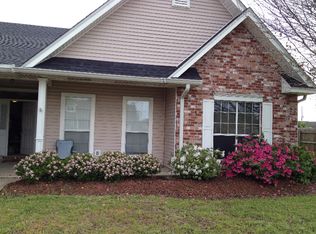
- $271,100-- bd-- ba1.7k sqft5725 Delord Ln, Lake Charles, LA 70605Off Market
- $346,700-- bd-- ba2.3k sqft5730 Barrett Ln, Lake Charles, LA 70605Off Market
- $285,9003 bd2 ba1.8k sqft5734 Barrett Ln, Lake Charles, LA 70605Off Market
- $311,500-- bd-- ba1.8k sqft5737 Delord Ln, Lake Charles, LA 70605Off Market
- $313,500-- bd-- ba1.9k sqft5721 Delord Ln, Lake Charles, LA 70605Off Market
- $264,700-- bd-- ba2k sqft5730 Delord Ln, Lake Charles, LA 70605Off Market
- $213,400-- bd-- ba-- sqft5734 Delord Ln, Lake Charles, LA 70605Off Market
Nearby schools
GreatSchools rating
- 8/10St. John Elementary SchoolGrades: PK-5Distance: 0.4 mi
- 7/10S. J. Welsh Middle SchoolGrades: 6-8Distance: 2.1 mi
- 8/10Alfred M. Barbe High SchoolGrades: 9-12Distance: 1.8 mi
Schools provided by the listing agent
- Middle: SJWelsh
- High: Barbe
Source: SWLAR. This data may not be complete. We recommend contacting the local school district to confirm school assignments for this home.
Sell for more on Zillow
Get a Zillow Showcase℠ listing at no additional cost and you could sell for .
$323,600
2% more
+$6,472
With Zillow Showcase(estimated)
$330,072
- Louisiana
- Calcasieu Parish
- Lake Charles
- 70605
- 5729 Delord Ln
Nearby cities
Nearby zip codes
Other Lake Charles Topics
