Investment special needs cosmetic renovation
For sale by owner
$200,000
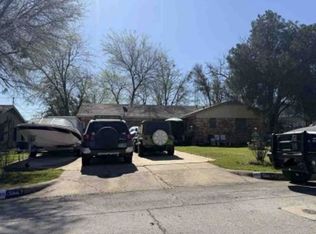
5729 Fursman Ave, Fort Worth, TX 76114
3beds
1,486sqft
SingleFamily
Built in 1959
6,882 Square Feet Lot
$-- Zestimate®
$135/sqft
$-- HOA
Overview
- 1 hour
- 47
- 1
Listed by:
Property Owner (817) 408-0889
Facts & features
Interior
Bedrooms & bathrooms
- Bedrooms: 3
- Bathrooms: 1
- Full bathrooms: 1
Heating
- Forced air, Gas
Cooling
- Central
Appliances
- Included: Refrigerator
Features
- Flooring: Carpet, Hardwood
- Has fireplace: No
Interior area
- Total interior livable area: 1,486 sqft
Property
Parking
- Total spaces: 1
- Parking features: Garage - Attached
Lot
- Size: 6,882 Square Feet
Details
- Parcel number: 03460401
Construction
Type & style
- Home type: SingleFamily
Condition
- New construction: No
- Year built: 1959
Community & HOA
Location
- Region: Fort Worth
Financial & listing details
- Price per square foot: $135/sqft
- Tax assessed value: $270,977
- Annual tax amount: $5,932
- Date on market: 9/4/2026
Estimated market value
Not available
Estimated sales range
Not available
$1,833/mo
Price history
| Date | Event | Price |
|---|---|---|
| 9/4/2026 | Listed for sale | $200,000-11.1%$135/sqft |
Source: Owner Report a problem | ||
| 5/7/2026 | Listing removed | $225,000$151/sqft |
Source: NTREIS #21174501 Report a problem | ||
| 4/14/2026 | Price change | $225,000-10%$151/sqft |
Source: NTREIS #21174501 Report a problem | ||
| 2/9/2026 | Listed for sale | $250,000$168/sqft |
Source: NTREIS #21174501 Report a problem | ||
| 1/28/2018 | Listing removed | $995$1/sqft |
Source: JP and Associates Fort Worth #13763283 Report a problem | ||
| 1/24/2018 | Listed for rent | $995$1/sqft |
Source: JP and Associates Fort Worth #13763283 Report a problem | ||
Public tax history
| Year | Property taxes | Tax assessment |
|---|---|---|
| 2025 | $5,932 -2.4% | $270,977 |
| 2024 | $6,080 -1.4% | $270,977 -0.6% |
| 2023 | $6,166 +31% | $272,504 +50.5% |
| 2022 | $4,707 -13.2% | $181,080 -10.2% |
| 2021 | $5,421 +12.9% | $201,662 +15.2% |
| 2020 | $4,801 +3.6% | $175,000 |
| 2019 | $4,632 +10.3% | $175,000 +14.7% |
| 2018 | $4,197 +13.8% | $152,586 +15.2% |
| 2017 | $3,688 +30.2% | $132,424 +32.4% |
| 2016 | $2,833 +44% | $100,000 +44.3% |
| 2015 | $1,967 | $69,300 |
| 2014 | $1,967 | $69,300 |
| 2013 | -- | $69,300 -0.7% |
| 2012 | -- | $69,800 +19.1% |
| 2011 | -- | $58,600 -0.7% |
| 2010 | -- | $59,000 -23.3% |
| 2009 | -- | $76,900 +10% |
| 2008 | -- | $69,900 -12% |
| 2007 | -- | $79,400 +3.5% |
| 2006 | -- | $76,700 +2.3% |
| 2005 | -- | $75,000 +47.9% |
| 2004 | -- | $50,700 +7.2% |
| 2003 | -- | $47,300 +1.9% |
| 2002 | -- | $46,400 +2.4% |
| 2001 | -- | $45,300 +7.3% |
| 2000 | -- | $42,200 |
Find assessor info on the county website
Monthly payment
Est. payment
Payment breakdown
Explore the cost of this home by adjusting the details. Changes won't be saved.Climate risks
Neighborhood: Burton Hill Trinity Trails
Nearby schools
Schools provided by the listing agent
- Elementary: Burtonhill
- High: Arlngtnhts
Source: The MLS. This data may not be complete. We recommend contacting the local school district to confirm school assignments for this home.

Similar homes
- $279,9993 bd1 ba1.3k sqft5761 Tracyne Dr, Westworth Village, TX 76114For Sale
 MLS ID #21375715, Al Dias. NTREIS
 - $--3 bd2 ba1.5k sqft5667 Westhaven Dr, Fort Worth, TX 76132Auction
 Xome
Xome - $--3 bd2 ba1.2k sqft2208 Bonnie Brae Ave, Fort Worth, TX 76111Auction
 Auction.com 1
 - $--3 bd2 ba1.6k sqft1305 Sierra Estate Trl, Fort Worth, TX 76119Auction
 Xome
Xome
