Skip main navigation
Sold for $545,000
  • $545,000

    5729 Hickory Cir, Longmont, CO 80504

    4beds
    2,346sqft
    Single Family Residence
    Built in 2006
    6,250 Square Feet Lot
    $542,200 Zestimate®
    $232/sqft
    $2,972 Estimated rent

    Home value

    $542,200

    $515,000 - $569,000

    $2,972/mo

    Zestimate® history
    Loading
    Loading...

    Owner options

    List your home for rent

    $2,972/mo

    Rent Zestimate®

    Find your next renter with Zillow Rental Manager. Plus, with online applications, you can quickly screen prospective tenants – for free.

    Learn more

    $2,972/mo

    Rent Zestimate®

    Refinance and save

    $3,273/mo

    Est. payment

    Refinancing to a lower rate could help reduce your monthly payments and save thousands over the life of the loan.

    See today's rates

    $3,273/mo

    Est. payment

    Explore your selling options

    Work with a Zillow partner agent

    Leverage their expertise and Zillow's premium Showcase listings to get your home seen by more buyers.

    Get started

    List with your own agent

    Get your home in front of millions of buyers by listing it on Zillow.

    Learn how to do it

    Sell it yourself

    Take full control of how buyers see your home on Zillow by listing For Sale by Owner (FSBO).

    List your home

    What's special

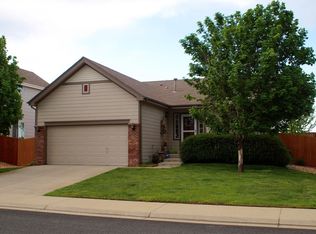
    Welcome to this beautifully upgraded two-story home offering 4 bedrooms, 4 bathrooms, and exceptional comfort and style throughout. From the inviting front porch to the thoughtfully designed interior. The main level features an open-concept layout with a cozy living room complete with a gas fireplace and pre-wired surround sound. The adjacent dining area flows seamlessly into the gourmet kitchen, showcasing quartz countertops, a large center island, stainless steel appliances, a breakfast bar, and a stylish tile backsplash. A convenient half bath and laundry room complete the main floor. Upstairs, you'll find a generous and sunlit primary suite with a massive walk-in closet and en-suite bath featuring a soaking tub. Two additional spacious bedrooms and a full bathroom, also updated with modern cabinetry and countertops. The finished basement offers a large family room, a fourth bedroom, and a 3/4 bathroom ideal for guests or extended living space. Step outside to enjoy the fully fenced private backyard with mature landscaping, a large Trex deck for outdoor entertaining, and the peace of mind of a newer roof.

    Zillow last checked:

    Listing updated:

    Listed by:

    Abby Renner 970-556-0635,

    RE/MAX Nexus

    Bought with:

    Catherine Compton Halac, 100065129

    Daniels Group Real Estate

    Source: IRES as distributed by MLS GRID,MLS#: 1039475MLS Logo

    Facts & features

    Interior

    Bedrooms & bathrooms
    • Bedrooms: 4
    • Bathrooms: 4
    • Full bathrooms: 2
    • 3/4 bathrooms: 1
    • 1/2 bathrooms: 1
    • Main level bathrooms: 1
    Primary bedroom
    • Description: Carpet
    • Features: Full Primary Bath
    • Level: Upper
    • Area: 208 Square Feet
    • Dimensions: 16 x 13
    Bedroom 2
    • Description: Carpet
    • Level: Upper
    • Area: 154 Square Feet
    • Dimensions: 14 x 11
    Bedroom 3
    • Description: Carpet
    • Level: Upper
    • Area: 140 Square Feet
    • Dimensions: 14 x 10
    Bedroom 4
    • Description: Carpet
    • Level: Basement
    • Area: 190 Square Feet
    • Dimensions: 19 x 10
    Dining room
    • Description: Carpet
    • Level: Main
    • Area: 126 Square Feet
    • Dimensions: 7 x 18
    Kitchen
    • Description: Wood
    • Level: Main
    • Area: 192 Square Feet
    • Dimensions: 16 x 12
    Laundry
    • Description: Wood
    • Level: Main
    • Area: 25 Square Feet
    • Dimensions: 5 x 5
    Living room
    • Description: Carpet
    • Level: Main
    • Area: 270 Square Feet
    • Dimensions: 15 x 18
    Heating
    • Forced Air
    Cooling
    • Central Air
    Appliances
    • Included: Electric Range, Dishwasher, Refrigerator, Washer, Dryer, Microwave, Disposal
    • Laundry: Washer/Dryer Hookup
    Features
    • Eat-in Kitchen, Open Floorplan, Walk-In Closet(s), Kitchen Island
    • Flooring: Wood
    • Windows: Window Coverings
    • Basement: Full,Partially Finished
    • Has fireplace: Yes
    • Fireplace features: Gas, Gas Log, Living Room
    Interior area
    • Total structure area: 1,652
    • Total interior livable area: 2,346 sqft
    • Finished area above ground: 1,652

    Property

    Parking
    • Total spaces: 2
    • Parking features: Garage Door Opener
    • Attached garage spaces: 2
    • Details: Attached
    Accessibility
    • Accessibility features: Level Lot, Level Drive
    Features
    • Levels: Two
    • Stories: 2
    • Patio & porch: Deck
    • Exterior features: Sprinkler System
    • Fencing: Fenced,Wood
    • Has view: Yes
    • View description: Hills
    Lot
    • Size: 6,250 Square Feet
    • Features: Deciduous Trees, Level, City Limits, Paved, Curbs, Gutters, Sidewalks, Street Light, Fire Hydrant within 500 Feet
    Details
    • Parcel number: R1339802
    • Zoning: RES
    • Special conditions: Private Owner

    Construction

    Type & style
    • Home type: SingleFamily
    • Architectural style: Legal Conforming,Contemporary
    • Property subtype: Single Family Residence
    Materials
    • Frame, Composition
    • Roof: Composition
    Condition
    • New construction: No
    • Year built: 2006

    Utilities & green energy

    • Sewer: Public Sewer
    • Water: City
    • Utilities for property: Natural Gas Available, Electricity Available, Cable Available

    Community & HOA

    Community
    • Security: Fire Alarm
    • Subdivision: Countryside Sub
    HOA
    • Has HOA: Yes
    • Services included: Common Amenities
    • HOA fee: $76 quarterly
    • HOA name: Countryside at Frederick Hoa
    • HOA phone: 303-457-1444
    Location
    • Region: Frederick

    Financial & listing details

    • Price per square foot: $232/sqft
    • Tax assessed value: $519,828
    • Annual tax amount: $3,295
    • Date on market: 7/18/2025
    • Listing terms: Cash,Conventional,FHA,VA Loan
    • Exclusions: none
    • Electric utility on property: Yes
    • Road surface type: Asphalt

    Price history

    DateEventPrice
    9/24/2025Sold$545,000+0.9%$232/sqft
    Source: IRES as distributed by MLS GRID #1039475 Report a problem
    8/24/2025Pending sale$540,000$230/sqft
    Source: REcolorado as distributed by MLS GRID #2888263 Report a problem
    7/30/2025Price change$540,000-2.7%$230/sqft
    Source: REcolorado as distributed by MLS GRID #2888263 Report a problem
    7/18/2025Listed for sale$555,000+79%$237/sqft
    Source: IRES as distributed by MLS GRID #1039475 Report a problem
    3/20/2020Listing removed$2,400$1/sqft
    Source: Dakota Property Management LLC Report a problem
    3/2/2020Listed for rent$2,400+4.3%$1/sqft
    Source: Dakota Property Management LLC Report a problem
    2/3/2019Listing removed$2,300$1/sqft
    Source: Dakota Property Management LLC Report a problem
    1/8/2019Listed for rent$2,300$1/sqft
    Source: Dakota Property Management LLC Report a problem
    9/7/2018Listing removed$2,300$1/sqft
    Source: Dakota Property Management LLC Report a problem
    8/31/2018Listed for rent$2,300$1/sqft
    Source: Dakota Property Management LLC Report a problem
    7/13/2018Listing removed$2,300$1/sqft
    Source: Dakota Property Management LLC Report a problem
    6/21/2018Listed for rent$2,300$1/sqft
    Source: Dakota Property Management LLC Report a problem
    4/18/2016Sold$310,000-1%$132/sqft
    Source: Public Record Report a problem
    3/9/2016Pending sale$313,000$133/sqft
    Source: Coldwell Banker Residential Brokerage - Southeast Metro at DTC #6260181 Report a problem
    3/6/2016Price change$313,000-1.6%$133/sqft
    Source: Coldwell Banker Residential Brokerage - Southeast Metro at DTC #6260181 Report a problem
    2/26/2016Listed for sale$318,000+51.4%$136/sqft
    Source: Coldwell Banker Residential Brokerage - Southeast Metro at DTC #6260181 Report a problem
    11/27/2006Sold$210,000$90/sqft
    Source: Public Record Report a problem

    Public tax history

    YearProperty taxesTax assessment
    2026$3,638 +10.4%$31,810 -2.1%
    2025$3,295 +4.3%$32,490 -8%
    2024$3,160 +11.2%$35,330 -1%
    2023$2,843 -0.9%$35,680 +31%
    2022$2,870 +8.7%$27,240 -2.8%
    2021$2,640 $28,020 +7.9%
    2020$2,640 +21.9%$25,980
    2019$2,165 -19.2%$25,980 +19.2%
    2018$2,678 +23.7%$21,800
    2017$2,165 -2.2%$21,800 +5.8%
    2016$2,213 +7.3%$20,610
    2015$2,062 +37.5%$20,610 +37.3%
    2014$1,500 $15,010
    2013-- $15,010 -2.2%
    2012-- $15,350
    2011-- $15,350 -1.6%
    2010-- $15,600
    2009-- $15,600 -6.9%
    2008-- $16,760
    2007-- $16,760 +35.9%
    2006-- $12,330
    2005-- $12,330 +50.5%
    2004-- $8,190
    Find assessor info on the county website

    Neighborhood: 80504

    Nearby schools

    GreatSchools rating
    Schools provided by the listing agent
    • Elementary: Legacy
    • Middle: Coal Ridge
    • High: Frederick

    Source: IRES as distributed by MLS GRID. This data may not be complete. We recommend contacting the local school district to confirm school assignments for this home.

    Get a cash offer in 3 minutes
    Find out how much your home could sell for in as little as 3 minutes with a no-obligation cash offer.
    Estimated market value
    $542,200
    Get a cash offer in 3 minutes
    Find out how much your home could sell for in as little as 3 minutes with a no-obligation cash offer.
    Estimated market value
    $542,200