Skip main navigation
Sold for $499,990
  • $499,990

    5729 LEAFLET TRAIL, MOUNT DORA, FL 32757

    3beds
    2,051sqft
    Single Family Residence
    Built in 2025
    5,999 Square Feet Lot
    $500,000 Zestimate®
    $244/sqft
    $3,048 Estimated rent

    Home value

    $500,000

    $460,000 - $540,000

    $3,048/mo

    Zestimate® history
    Loading
    Loading...

    Owner options

    List your home for rent

    $3,048/mo

    Rent Zestimate®

    Find your next renter with Zillow Rental Manager. Plus, with online applications, you can quickly screen prospective tenants – for free.

    Learn more

    $3,048/mo

    Rent Zestimate®

    Refinance and save

    $3,703/mo

    Est. payment

    Refinancing to a lower rate could help reduce your monthly payments and save thousands over the life of the loan.

    See today's rates

    $3,703/mo

    Est. payment

    Explore your selling options

    Work with a Zillow partner agent

    Leverage their expertise and Zillow's premium Showcase listings to get your home seen by more buyers.

    Get started

    List with your own agent

    Get your home in front of millions of buyers by listing it on Zillow.

    Learn how to do it

    Sell it yourself

    Take full control of how buyers see your home on Zillow by listing For Sale by Owner (FSBO).

    List your home

    What's special

    Contrasting black islandStunning quartz countersBuilt-in oven and microwaveCharming front porchSpacious vanityWhite perimeter cabinetsWalk-in closet
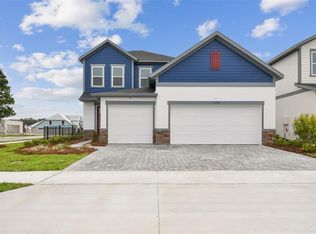
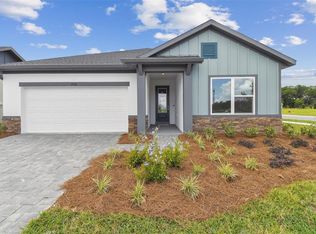
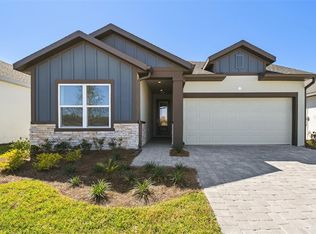
    Classic, contemporary, and innovative design come together in The Northglen floorplan by David Weekley Homes. A charming front porch provides lots of curb appeal and a great place for a morning coffee! Once inside, family and friends are welcomed into the open-concept family and dining spaces which provide exceptional style and livability. The gourmet kitchen with large island is an entertainer’s dream featuring plenty of workspace, a cooktop with designer vent hood and built-in oven and microwave. White perimeter cabinets and a contrasting black island are accented with stunning quartz counters which provide a neutral canvas to add your own special details. The main living area is bathed in natural light assisted by sliding glass doors that lead from the family room onto your lanai. Enjoy dining al fresco with relaxing views of the pond and fountain. The Owners Retreat features more natural light plus a spa-like bath with Super Shower, spacious vanity and walk-in closet. The secondary bedrooms provide space and privacy for the youngest residents and out-of-town guests. Enjoy all the conveniences Oakfield at Mount Dora has to offer. Publix and dining are a short walk from the community. Enjoy shopping, dining, and festivals in Historic Downtown Mount Dora - a short 6-minute drive away. Commuting is a breeze with the 453 Expressway Connector just 5 minutes from Oakfield, giving you easy access South towards Winter Garden via 429 or North towards Sanford via the new Wekiva Parkway.

    Zillow last checked:

    Listing updated:

    Listed by:

    Robert St. Pierre,

    WEEKLEY HOMES REALTY COMPANY 866-493-3553

    Bought with:

    Robert St. Pierre, 3322975

    WEEKLEY HOMES REALTY COMPANY

    Source: Stellar MLS,MLS#: TB8448020MLS LogoOriginating MLS: Suncoast Tampa

    Facts & features

    Interior

    Bedrooms & bathrooms
    • Bedrooms: 3
    • Bathrooms: 2
    • Full bathrooms: 2
    Rooms
    • Room types: Den/Library/Office
    Primary bedroom
    • Features: Walk-In Closet(s)
    • Level: First
    • Area: 216 Square Feet
    • Dimensions: 18x12
    Bedroom 2
    • Features: Built-in Closet
    • Level: First
    • Area: 127.6 Square Feet
    • Dimensions: 11.6x11
    Bedroom 3
    • Features: Walk-In Closet(s)
    • Level: First
    • Area: 122.1 Square Feet
    • Dimensions: 11.1x11
    Den
    • Level: First
    • Area: 145.41 Square Feet
    • Dimensions: 13.1x11.1
    Dining room
    • Level: First
    • Area: 158 Square Feet
    • Dimensions: 10x15.8
    Kitchen
    • Level: First
    • Area: 288 Square Feet
    • Dimensions: 18x16
    Living room
    • Level: First
    • Area: 221.2 Square Feet
    • Dimensions: 14x15.8
    Heating
    • Central
    Cooling
    • Central Air
    Appliances
    • Included: Oven, Cooktop, Dishwasher, Disposal, Electric Water Heater, Exhaust Fan, Microwave, Range Hood
    • Laundry: Electric Dryer Hookup, Inside, Laundry Room, Washer Hookup
    Features
    • High Ceilings, In Wall Pest System, Open Floorplan, Primary Bedroom Main Floor, Solid Surface Counters, Thermostat, Walk-In Closet(s)
    • Flooring: Carpet, Ceramic Tile, Laminate
    • Doors: Sliding Doors
    • Has fireplace: No
    Interior area
    • Total structure area: 2,885
    • Total interior livable area: 2,051 sqft

    Property

    Parking
    • Total spaces: 2
    • Parking features: Driveway, Garage Door Opener
    • Attached garage spaces: 2
    • Has uncovered spaces: Yes
    • Details: Garage Dimensions: 18x20
    Features
    • Levels: One
    • Stories: 1
    • Patio & porch: Covered, Front Porch, Rear Porch
    • Exterior features: Irrigation System, Rain Gutters, Sidewalk
    • Has view: Yes
    • View description: Water
    • Water view: Water
    Lot
    • Size: 5,999 Square Feet
    • Dimensions: 50 x 120
    • Features: In County, Landscaped, Level, Sidewalk
    • Residential vegetation: Trees/Landscaped
    Details
    • Parcel number: 042027684600670
    • Zoning: P-D
    • Special conditions: None

    Construction

    Type & style
    • Home type: SingleFamily
    • Architectural style: Traditional
    • Property subtype: Single Family Residence
    Materials
    • Block, HardiPlank Type, Stone, Stucco, Wood Frame
    • Foundation: Slab
    • Roof: Shingle
    Condition
    • Completed
    • New construction: Yes
    • Year built: 2025
    Details
    • Builder model: The Northglen
    • Builder name: David Weekley Homes
    • Warranty included: Yes

    Utilities & green energy

    • Sewer: Public Sewer
    • Water: Public
    • Utilities for property: Electricity Connected, Fiber Optics, Public, Sewer Connected, Sprinkler Recycled, Street Lights, Underground Utilities, Water Connected
    Green energy
    • Indoor air quality: HVAC Filter MERV 8+, No/Low VOC Cabinets/Counters, No/Low VOC Flooring, No/Low VOC Paint/Finish
    • Water conservation: Drip Irrigation, Irrigation-Reclaimed Water, Fl. Friendly/Native Landscape

    Community & HOA

    Community
    • Features: Community Mailbox, Deed Restrictions, Dog Park, Playground, Pool, Sidewalks
    • Security: Security System, Smoke Detector(s)
    • Pet fee: $0 monthly
    • Subdivision: OAKFIELD AT MOUNT DORA
    HOA
    • Has HOA: Yes
    • Amenities included: Playground, Pool, Trail(s)
    • Services included: Pool Maintenance
    • HOA fee: $139 monthly
    • HOA name: OAKFIELD AT MOUNT DORA HOMEOWNERS ASSOCIATION
    Location
    • Region: Mount Dora

    Financial & listing details

    • Price per square foot: $244/sqft
    • Annual tax amount: $652
    • Date on market: 11/13/2025
    • Cumulative days on market: 229 days
    • Listing terms: Cash,Conventional,FHA,VA Loan
    • Ownership: Fee Simple
    • Total actual rent: 0
    • Electric utility on property: Yes
    • Road surface type: Paved, Asphalt

    Price history

    DateEventPrice
    7/29/2026Sold$499,990$244/sqft
    Source: Stellar MLS #TB8448020 Report a problem
    7/1/2026Pending sale$499,990$244/sqft
    Source: Stellar MLS #TB8448020 Report a problem
    2/3/2026Price change$499,990-7.4%$244/sqft
    Source: David Weekley Homes Report a problem
    12/17/2025Price change$539,990-0.1%$263/sqft
    Source: David Weekley Homes Report a problem
    12/12/2025Price change$540,447+0.1%$264/sqft
    Source: David Weekley Homes Report a problem
    11/20/2025Price change$539,990-3.8%$263/sqft
    Source: David Weekley Homes Report a problem
    10/29/2025Price change$561,516+1.8%$274/sqft
    Source: David Weekley Homes Report a problem
    10/28/2025Listed for sale$551,516$269/sqft
    Source: David Weekley Homes Report a problem

    Public tax history

    Tax history is unavailable.

    Neighborhood: 32757

    Nearby schools

    GreatSchools rating
    Schools provided by the listing agent
    • Elementary: Zellwood Elem
    • Middle: Wolf Lake Middle
    • High: Apopka High

    Source: Stellar MLS. This data may not be complete. We recommend contacting the local school district to confirm school assignments for this home.

    Get a cash offer in 3 minutes
    Find out how much your home could sell for in as little as 3 minutes with a no-obligation cash offer.
    Estimated market value
    $500,000
    Get a cash offer in 3 minutes
    Find out how much your home could sell for in as little as 3 minutes with a no-obligation cash offer.
    Estimated market value
    $500,000