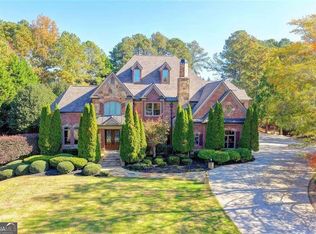
Welcome to 5729 Legends Club Circle in The Legends of Chateau Elan. With 6B/8FB/1HB, this home features a master suite on the main with custom Artisan his/hers closets and a laundry station. The four finished levels are beautifully designed, with details such as the powder room’s Pierre Frey “Arty” wall covering and new light fixtures throughout. The kitchen has been recently renovated with quartz countertops, LG appliances, and a custom pantry. The second floor has 4 oversized bedrooms with new custom Artisan closets and a hall laundry room with a sink. The top floor is a spacious, open bonus room, perfect for a media room, play area, hobby space, or gym. The terrace level has 2 full baths, a bedroom, living room, kitchenette with stone and brick accents (great for a future wine cellar), a game room, pool table/ping pong table space with stone archways, a home theater with a projector and sound system, LOADS of finished storage space, and an additional golf cart auto garage with storage and work space. The 3 car garage on the main level has brand new garage doors with granite epoxy flooring. Outside you’ll find a .96 acre lot with a private pool area that flows from the main level– and by the pool you’ll find new pebble tech lining, travertine paver decking, a removable safety screen, a gorgeous pool cabana with a grill, kitchen area, and full bath with a shower. Just past the cabana is a lush, gated, flat back yard. This property is breathtaking. Chateau Elan boasts resort-style living. With medical facilities, restaurants, private club dining, resort amenities, golf, swim, tennis, shopping, and easy access to I-85 and I-985, this gated and secure neighborhood is your place to call home.
Closed
Zillow last checked:
Listing updated:
Bought with:
LORI CABLE, 166308
Chateau Elan Realty
Source: FMLS GA,MLS#: 7234732
Price history
| Date | Event | Price |
|---|---|---|
| 11/1/2023 | Sold | $1,718,000-7.1%$200/sqft |
Source:  FMLS GA #7234732 Report a problem FMLS GA #7234732 Report a problem | ||
| 8/29/2023 | Pending sale | $1,850,000$215/sqft |
Source:  GAMLS #10173244 Report a problem GAMLS #10173244 Report a problem | ||
| 6/22/2023 | Listed for sale | $1,850,000+77.9%$215/sqft |
Source: FMLS GA #7234732 Report a problem | ||
| 3/27/2020 | Sold | $1,040,000-9.5%$121/sqft |
Source:  GAMLS #8687051 Report a problem GAMLS #8687051 Report a problem | ||
| 3/17/2020 | Pending sale | $1,149,000$134/sqft |
Source: Sun Realty Group, LLC. #6639883 Report a problem | ||
| 8/26/2019 | Price change | $1,149,000-4.2%$134/sqft |
Source: Sun Realty Group LLC #8481223 Report a problem | ||
| 6/17/2019 | Listed for sale | $1,199,900$140/sqft |
Source: Sun Realty Group LLC #8481223 Report a problem | ||
| 5/24/2019 | Pending sale | $1,199,900$140/sqft |
Source: Sun Realty Group LLC #8481223 Report a problem | ||
| 11/4/2018 | Price change | $1,199,900-4%$140/sqft |
Source: Sun Realty Group, LLC. #6095717 Report a problem | ||
| 4/16/2018 | Listed for sale | $1,250,000+108.3%$145/sqft |
Source: KELLER WILLIAMS REALTY ATLANTA PARTNERS #5996822 Report a problem | ||
| 1/31/2011 | Sold | $600,000-7.7%$70/sqft |
Source: Public Record Report a problem | ||
| 1/15/2011 | Price change | $649,900+1.6%$76/sqft |
Source: Homes of Atlanta Real Estate #5729legendsclubcircle Report a problem | ||
| 12/6/2010 | Price change | $639,900-1.5%$74/sqft |
Source: Vflyer #4134570 Report a problem | ||
| 11/20/2010 | Listed for sale | $649,900-36.9%$76/sqft |
Source: Vflyer #4134570 Report a problem | ||
| 9/3/2010 | Sold | $1,029,292-7%$120/sqft |
Source: Public Record Report a problem | ||
| 8/30/2005 | Sold | $1,107,100$129/sqft |
Source: Public Record Report a problem | ||
Nearby homes
- $1,935,8006 bd8 ba8.9k sqft5719 Legends Club Cir, Braselton, GA 30517Off Market
- $1,442,9006 bd6 ba6.4k sqft5739 Legends Club Cir, Braselton, GA 30517Off Market
- $2,638,3008 bd10 ba15k sqft5689 Legends Club Cir, Braselton, GA 30517Off Market

- $2,499,0006 bd8 ba11k sqft5669 Legends Club Cir, Braselton, GA 30517For Sale
Get a cash offer in 3 minutes
Find out how much your home could sell for in as little as 3 minutes with a no-obligation cash offer.
Estimated market value
$1,787,800
