Welcome to this beautiful single-story residence located in the desirable community of Natomas Park, offering 4 spacious bedrooms, a versatile home office/den, plus 3.5 bathrooms. This home provides ample space for comfortable living. Once you enter through the unique private courtyard, you will step inside the home to an expansive open floor plan featuring soaring 10-foot ceilings, tray ceilings & arched openings that highlight this captivating home. The open floor-plan flows seamlessly & is perfect for entertaining or everyday living. A formal dining room or flex room overlooks the unique courtyard, the enormous great room with stone fireplace is the heart of the home that is adjacent to the wonderful chef's dream kitchen. The kitchen offers granite slab counters, double ovens, large island with sink, unique cabinet design & pantry. A stunning primary bedroom & bath w/spa tub is a highlight. This thoughtfully designed layout includes a secondary bedroom with a private en-suite bath, ideal for guests or multigenerational living. Enjoy access to resort-style community amenities, including sparkling pools, elegant clubhouse, state-of-the-art fitness center, & tennis courts. Don't miss this opportunity to own this wonderful gem in one of Natomas most sought-after communities!
Closed
$680,000
5729 Northborough Dr, Sacramento, CA 95835
4beds
2,542sqft
Single Family Residence
Built in 2004
7,884 Square Feet Lot
$679,200 Zestimate®
$268/sqft
$3,355 Estimated rent
Home value
$679,200
$611,000 - $754,000
$3,355/mo
Zestimate® history
Owner options
List your home for rent
$3,355/mo
Rent Zestimate®
Find your next renter with Zillow Rental Manager. Plus, with online applications, you can quickly screen prospective tenants – for free.
$3,355/mo
Rent Zestimate®
Refinance and save
$4,434/mo
Est. payment
Refinancing to a lower rate could help reduce your monthly payments and save thousands over the life of the loan.
$4,434/mo
Est. payment
Explore your selling options
Work with a Zillow partner agent
Leverage their expertise and Zillow's premium Showcase listings to get your home seen by more buyers.
Get startedList with your own agent
Get your home in front of millions of buyers by listing it on Zillow.
Learn how to do itSell it yourself
Take full control of how buyers see your home on Zillow by listing For Sale by Owner (FSBO).
List your homeWhat's special
Stone fireplacePrivate courtyardUnique cabinet designLarge island with sinkEnormous great roomFormal dining roomTray ceilings
Zillow last checked:
Listing updated:
Listed by:
Ed Corominas DRE #01095218 916-599-9389,
Nick Sadek Sotheby's International Realty
Bought with:
RE/MAX Gold
Source: MetroList Services of CA,MLS#: 225065638Originating MLS: MetroList Services, Inc.
Facts & features
Interior
Bedrooms & bathrooms
- Bedrooms: 4
- Bathrooms: 4
- Full bathrooms: 3
- Partial bathrooms: 1
Rooms
- Room types: Master Bathroom, Master Bedroom, Den, Dining Room, Great Room, Kitchen, Laundry
Primary bedroom
- Features: Ground Floor
Primary bathroom
- Features: Shower Stall(s), Double Vanity, Soaking Tub, Low-Flow Shower(s), Low-Flow Toilet(s), Tile, Walk-In Closet(s), Window
Dining room
- Features: Breakfast Nook, Formal Room, Bar
Kitchen
- Features: Breakfast Area, Pantry Closet, Granite Counters, Slab Counter, Island w/Sink, Kitchen/Family Combo
Heating
- Central, Gas
Cooling
- Ceiling Fan(s), Central Air
Appliances
- Included: Gas Cooktop, Range Hood, Dishwasher, Disposal, Microwave, Double Oven
- Laundry: Laundry Room, Cabinets, Inside Room
Features
- Flooring: Carpet, Laminate, Tile
- Number of fireplaces: 1
- Fireplace features: Family Room
Interior area
- Total interior livable area: 2,542 sqft
Property
Parking
- Total spaces: 2
- Parking features: Attached, Garage Door Opener, Garage Faces Front
- Attached garage spaces: 2
Features
- Stories: 1
- Has private pool: Yes
- Pool features: In Ground, Cabana, Community, Gunite
- Fencing: Back Yard
Lot
- Size: 7,884 Square Feet
- Features: Sprinklers In Front, Sprinklers In Rear
Details
- Additional structures: Cabana
- Parcel number: 20106000050000
- Zoning description: res
- Special conditions: Standard
Construction
Type & style
- Home type: SingleFamily
- Property subtype: Single Family Residence
Materials
- Stucco, Frame, Wood
- Foundation: Concrete, Slab
- Roof: Tile
Condition
- Year built: 2004
Details
- Builder name: US HOMES/LENNAR
Utilities & green energy
- Sewer: In & Connected
- Water: Public
- Utilities for property: Cable Available, Public, Internet Available
Community & HOA
HOA
- Has HOA: Yes
- Amenities included: Pool, Clubhouse, Recreation Facilities, Gym
- Services included: Security, Pool
- HOA fee: $91 monthly
Location
- Region: Sacramento
Financial & listing details
- Price per square foot: $268/sqft
- Tax assessed value: $693,600
- Price range: $680K - $680K
- Date on market: 7/5/2025
- Road surface type: Asphalt, Paved
Price history
| Date | Event | Price |
|---|---|---|
| 6/27/2025 | Sold | $680,000$268/sqft |
Source: MetroList Services of CA #225065638 Report a problem | ||
| 6/12/2025 | Listing removed | $3,350$1/sqft |
Source: Zillow Rentals Report a problem | ||
| 6/4/2025 | Pending sale | $680,000$268/sqft |
Source: MetroList Services of CA #225065638 Report a problem | ||
| 5/22/2025 | Listed for sale | $680,000+65.2%$268/sqft |
Source: MetroList Services of CA #225065638 Report a problem | ||
| 2/26/2025 | Listed for rent | $3,350$1/sqft |
Source: Zillow Rentals Report a problem | ||
| 8/30/2004 | Sold | $411,500$162/sqft |
Source: Public Record Report a problem | ||
Public tax history
| Year | Property taxes | Tax assessment |
|---|---|---|
| 2026 | -- | $693,600 +20.9% |
| 2025 | $8,175 -3.3% | $573,578 +2% |
| 2024 | $8,453 +5.3% | $562,332 +2% |
| 2023 | $8,025 +1.9% | $551,307 +2% |
| 2022 | $7,879 +0.1% | $540,498 +2% |
| 2021 | $7,872 +12.5% | $529,901 +16.8% |
| 2020 | $6,995 +3.2% | $453,563 +4% |
| 2019 | $6,776 +4.4% | $436,119 +3% |
| 2018 | $6,492 +4.3% | $423,417 +4% |
| 2017 | $6,223 +4.7% | $407,133 +8% |
| 2016 | $5,944 +13.4% | $376,976 +5% |
| 2015 | $5,240 | $359,025 +5% |
| 2014 | $5,240 | $341,928 +29% |
| 2013 | -- | $265,061 +12% |
| 2012 | -- | $236,662 -7% |
| 2011 | -- | $254,477 -3% |
| 2010 | -- | $262,348 -33.2% |
| 2008 | -- | $393,015 -8.2% |
| 2007 | -- | $428,124 +2% |
| 2006 | -- | $419,730 +2% |
| 2005 | -- | $411,500 +507.5% |
| 2004 | -- | $67,741 +1.9% |
| 2003 | -- | $66,500 |
Find assessor info on the county website
Neighborhood: Village 9
Nearby homes
- $675,2004 bd2 ba2.3k sqft5735 Northborough Dr, Sacramento, CA 95835Off Market
- $790,9005 bd4 ba3.5k sqft5723 Northborough Dr, Sacramento, CA 95835Off Market
- $577,4002 bd2 ba1.8k sqft46 Walshford Pl, Sacramento, CA 95835Off Market

- $665,9004 bd3 ba2.6k sqft5717 Northborough Dr, Sacramento, CA 95835Off Market
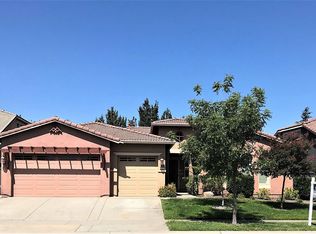
- $687,2004 bd2 ba2.6k sqft5741 Northborough Dr, Sacramento, CA 95835Off Market
- $673,9003 bd3 ba2.8k sqft53 Camrosa Pl, Sacramento, CA 95835Off Market
- $586,0002 bd2 ba2.2k sqft40 Walshford Pl, Sacramento, CA 95835Off Market
- $575,0002 bd2 ba1.6k sqft47 Camrosa Pl, Sacramento, CA 95835Sold
Nearby schools
GreatSchools rating
- 7/10Heron SchoolGrades: K-8Distance: 1 mi
- 7/10Inderkum High SchoolGrades: 9-12Distance: 1.6 mi
Get a cash offer in 3 minutes
Find out how much your home could sell for in as little as 3 minutes with a no-obligation cash offer.
Estimated market value
$679,200
Get a cash offer in 3 minutes
Find out how much your home could sell for in as little as 3 minutes with a no-obligation cash offer.
Estimated market value
$679,200
- California
- Sacramento County
- Sacramento
- 95835
- Village 9
- 5729 Northborough Dr
Nearby cities
Nearby neighborhoods
Nearby zip codes
Other Sacramento Topics
