Skip main navigation
Off market
  • $768,500

    5729 Oak Lake Trl, Oviedo, FL 32765

    4beds
    3,165sqft
    SingleFamily
    Built in 1998
    0.27 Acres Lot
    $768,500 Zestimate®
    $243/sqft
    $4,070 Estimated rent

    Home value

    $768,500

    $730,000 - $815,000

    $4,070/mo

    Zestimate® history
    Loading
    Loading...

    Owner options

    List your home for rent

    $4,070/mo

    Rent Zestimate®

    Find your next renter with Zillow Rental Manager. Plus, with online applications, you can quickly screen prospective tenants – for free.

    Learn more

    $4,070/mo

    Rent Zestimate®

    Refinance and save

    $5,149/mo

    Est. payment

    Refinancing to a lower rate could help reduce your monthly payments and save thousands over the life of the loan.

    See today's rates

    $5,149/mo

    Est. payment

    Explore your selling options

    Work with a Zillow partner agent

    Leverage their expertise and Zillow's premium Showcase listings to get your home seen by more buyers.

    Get started

    List with your own agent

    Get your home in front of millions of buyers by listing it on Zillow.

    Learn how to do it

    Sell it yourself

    Take full control of how buyers see your home on Zillow by listing For Sale by Owner (FSBO).

    List your home

    What's special

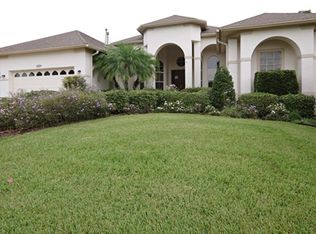
    This beautiful, bright home has oversized windows, sliding glass doors and boasts an amazing custom fire place in the family room. It’s also located in a lovely gated neighborhood & features a 3 way split layout, 3 car garage, beautiful sport pool with water features, nice backyard space & a full house 24kW Generac generator. You are welcomed by a brick paver walk way & beautiful wood/glass front doors. Inside is a spacious Living Room, Dining Room & office w/ built-ins, Kitchen, Family Room, 4 bedrooms & 3.5 bathrooms. This home boasts beautiful custom flooring throughout, crown molding, new tall baseboards, gorgeous light fixtures, Monte Carlo fans, HUGE closets & spacious bedrooms. The open Kitchen features granite counters, white 42" cabinets w/ above & below lighting & crown molding, stainless steel appliances, island w/ cooktop & extra storage space, closet pantry, breakfast bar & nook w/ a lovely aquarium picture window overlooking the pool. The Master Suite has a tray ceiling, access to the lanai, a HUGE walk in closet & en-suite bathroom w/ large, walk-in shower w/ double shower heads, updated double vanity, over-sized custom mirror, water closet with a bidet & garden tub! The 2nd split of this home has 2 bedrooms(one can be used as a second office) w/ a Jack and Jill bath as well as a separate half bath. The 3rd split has an additional master bedroom & updated full bath which doubles as a pool bath. There is a large, pavered pool deck & outside the screen is another flagstone patio with a hot tub & fully fenced in yard. Roof replaced in 2018 and lightening protection system installed in 2022. The pool was resurfaced and new dual HVAC's in 2017. Pool solar system was installed in 2012. Pool surface & solar come with bonds. Super gutters and a leaf filter system installed in 2019 that also has a transferable lifetime warranty. Windows are tinted on the W,E and S sides of the home. House is wired for super fast internet. Attic insulation upgraded to R38 in 4/2023. Neighborhood has a community boat launch on a skiable lake, tennis courts, basketball courts, picnic & play area. Don't miss out on this home!

    This property is off market, which means it's not currently listed for sale or rent on Zillow. This may be different from what's available on other websites or public sources.
    Facts & features

    Interior

    Bedrooms & bathrooms
    • Bedrooms: 4
    • Bathrooms: 4
    • Full bathrooms: 3
    • 1/2 bathrooms: 1
    Heating
    • Other
    Cooling
    • Central
    Appliances
    • Included: Dishwasher, Dryer, Garbage disposal, Microwave, Range / Oven, Refrigerator, Washer
    • Laundry: Inside
    Features
    • Split Bedroom, Crown Molding, Walk-In Closet(s), Open Floorplan, Solid Surface Counters, Solid Wood Cabinets, Eating Space In Kitchen, Kitchen/Family Room Combo, Built in Features, Tray Ceiling(s), Coffered Ceiling(s)
    • Flooring: Tile
    • Basement: None
    Interior area
    • Structure area source: Public Records
    • Total interior livable area: 3,165 sqft

    Property

    Parking
    • Total spaces: 3
    • Parking features: Garage - Attached
    Features
    • Levels: One
    • Patio & porch: Covered, Patio, Screened
    • Exterior features: Shingle, Stucco, Cement / Concrete
    • Pool features: Screen Enclosure, In Ground, Gunite
    • Has spa: Yes
    Lot
    • Size: 0.27 Acres
    • Features: Street Paved, Sidewalk
    • Residential vegetation: Mature Landscaping, Trees/Landscaped
    Details
    • Parcel number: 3221315UX00001000
    • Zoning: RES

    Construction

    Type & style
    • Home type: SingleFamily
    Materials
    • masonry
    • Foundation: Footing
    • Roof: Shake / Shingle
    Condition
    • Year built: 1998

    Utilities & green energy

    • Sewer: Public Sewer
    • Water: Public
    • Utilities for property: Cable Available, Public, BB/HS Internet Available, Electricity Available

    Community & HOA

    Community
    • Security: Gated Community
    • Subdivision: ESTS AT ALOMA WOODS
    HOA
    • Has HOA: Yes
    • Amenities included: Gated, Tennis Court(s), Private Boat Ramp, Basketball Court
    • Services included: Recreational Facilities
    • HOA fee: $72 monthly
    Location
    • Region: Oviedo

    Financial & listing details

    • Price per square foot: $243/sqft
    • Tax assessed value: $678,975
    • Annual tax amount: $8,672

    Price history

    DateEventPrice
    2/25/2019Sold$470,000-1.1%$148/sqft
    Source: Public Record Report a problem
    1/26/2019Pending sale$475,000$150/sqft
    Source: RE/MAX TOWN & COUNTRY REALTY #O5756343 Report a problem
    1/16/2019Listed for sale$475,000+33.8%$150/sqft
    Source: RE/MAX TOWN & COUNTRY REALTY #O5756343 Report a problem
    5/29/2012Sold$355,000-2.7%$112/sqft
    Source: Stellar MLS #O5094041 Report a problem
    4/7/2012Listed for sale$365,000-3.9%$115/sqft
    Source: Coldwell Banker Residential Real Estate - Winter Springs/Oviedo #O5094041 Report a problem
    7/31/2003Sold$380,000+36.9%$120/sqft
    Source: Public Record Report a problem
    7/21/1998Sold$277,600$88/sqft
    Source: Public Record Report a problem

    Public tax history

    YearProperty taxesTax assessment
    2025$8,672 +12.7%$640,839 +2.9%
    2024$7,698 +0.5%$622,778 +1.2%
    2023$7,661 +10.8%$615,546 +27.3%
    2022$6,911 +9.5%$483,476 +12.2%
    2021$6,314 +9.1%$430,796 +10%
    2020$5,788 +36.7%$391,633 +24.4%
    2019$4,234 $314,843 +1.9%
    2018$4,234 +0.9%$308,973 +2.1%
    2017$4,196 +0.5%$302,618 +1.4%
    2016$4,176 -1.8%$298,469 +1.4%
    2015$4,250 $294,334 +0.8%
    2014$4,250 +5.9%$291,998 +1.5%
    2013$4,013 +11.6%$287,683 +5.9%
    2012$3,595 +0.8%$271,639 +1.7%
    2011$3,568 -11.2%$267,205 -8.9%
    2010$4,018 -6.9%$293,437 -6.5%
    2009$4,314 -0.3%$313,771 -3.4%
    2008$4,328 +0.9%$324,837 +3%
    2007$4,288 -5.9%$315,376 +2.5%
    2006$4,556 +1.6%$307,684 +3%
    2005$4,485 +0.1%$298,722 +3%
    2004$4,479 +18.6%$290,021 +18.2%
    2003$3,777 +1%$245,308 +2.4%
    2002$3,739 +3.7%$239,559 +4.6%
    2000$3,605 $228,918
    Find assessor info on the county website

    Neighborhood: 32765

    Nearby schools

    GreatSchools rating
    Schools provided by the listing agent
    • Elementary: Evans Elementary
    • Middle: Tuskawilla Middle
    • High: Lake Howell High

    Source: The MLS. This data may not be complete. We recommend contacting the local school district to confirm school assignments for this home.

    Get a cash offer in 3 minutes
    Find out how much your home could sell for in as little as 3 minutes with a no-obligation cash offer.
    Estimated market value
    $768,500
    Get a cash offer in 3 minutes
    Find out how much your home could sell for in as little as 3 minutes with a no-obligation cash offer.
    Estimated market value
    $768,500