Welcome to this stunning 4-bedroom, 2.5-bathroom home featuring a 3-car garage and thoughtful upgrades throughout. Step inside to find 9-foot ceilings on the main level, a spacious flex room, and a convenient main-floor laundry room with expanded pantry. The chef's kitchen boasts a 9-foot quartz island with 10-inch overhang, outlets, extra cabinetry, 42-inch soft-close upper cabinets with hardware, and an expanded walk-in pantry. A bright sunroom with basement access extends your living space, while the 16'x16' concrete patio is perfect for outdoor gatherings. Upstairs, the luxurious primary suite features a 2-stepped tray ceiling, spa-inspired bathroom with dual center-bowl sinks, granite countertops, private commode, tile walk-in shower with frameless glass door, and a transom window. Three additional bedrooms share a full bathroom. The expanded full basement includes a 3-piece rough-in plumbing for future finishing. Additional highlights include a tankless water heater and premium finishes throughout. Photos are of the model home in the same neighborhood. Finishes and features may vary.
Closed
$554,415
5729 Onyx Ave, Lowell, IN 46356
4beds
3,084sqft
Single Family Residence
Built in 2025
0.26 Acres Lot
$560,000 Zestimate®
$180/sqft
$3,706 Estimated rent
Home value
$560,000
$521,000 - $605,000
$3,706/mo
Zestimate® history
Owner options
List your home for rent
$3,706/mo
Rent Zestimate®
Find your next renter with Zillow Rental Manager. Plus, with online applications, you can quickly screen prospective tenants – for free.
$3,706/mo
Rent Zestimate®
Refinance and save
$3,767/mo
Est. payment
Refinancing to a lower rate could help reduce your monthly payments and save thousands over the life of the loan.
$3,767/mo
Est. payment
Explore your selling options
Work with a Zillow partner agent
Leverage their expertise and Zillow's premium Showcase listings to get your home seen by more buyers.
Get startedList with your own agent
Get your home in front of millions of buyers by listing it on Zillow.
Learn how to do itSell it yourself
Take full control of how buyers see your home on Zillow by listing For Sale by Owner (FSBO).
List your homeWhat's special
Zillow last checked:
Listing updated:
Listed by:
Myra Mitchell,
@properties/Christie's Intl RE 219-440-0070
Bought with:
Amy Wilkening, RB18002252
Weichert, Realtors-Moke Agency
Source: NIRA as distributed by MLS GRID,MLS#: 826105
Facts & features
Interior
Bedrooms & bathrooms
- Bedrooms: 4
- Bathrooms: 3
- Full bathrooms: 2
- 1/2 bathrooms: 1
Rooms
- Room types: Bedroom 2, Other Room, Primary Bedroom, Loft, Laundry, Kitchen, Great Room, Bedroom 4, Bedroom 3
Primary bedroom
- Area: 220.32
- Dimensions: 13.6 x 16.2
Bedroom 2
- Area: 149.94
- Dimensions: 12.6 x 11.9
Bedroom 3
- Area: 158.72
- Dimensions: 12.4 x 12.8
Bedroom 4
- Area: 201.24
- Dimensions: 12.9 x 15.6
Breakfast room
- Area: 73.87
- Dimensions: 12.11 x 6.1
Great room
- Area: 328.1
- Dimensions: 19.3 x 17.0
Kitchen
- Area: 204
- Dimensions: 12.0 x 17.0
Laundry
- Area: 102.95
- Dimensions: 14.5 x 7.1
Loft
- Area: 194.93
- Dimensions: 10.1 x 19.3
Other
- Description: Flex Room
- Area: 171.52
- Dimensions: 13.4 x 12.8
Sunroom
- Area: 144
- Dimensions: 12.0 x 12.0
Heating
- Forced Air, Natural Gas
Appliances
- Included: Disposal
- Laundry: Upper Level
Features
- Kitchen Island, Tray Ceiling(s), Pantry, Open Floorplan
- Basement: Full,Unfinished,Interior Entry
- Has fireplace: No
Interior area
- Total structure area: 3,084
- Total interior livable area: 3,084 sqft
- Finished area above ground: 3,084
Property
Parking
- Total spaces: 3
- Parking features: Attached, Garage Faces Front, Driveway, Concrete
- Attached garage spaces: 3
- Has uncovered spaces: Yes
Features
- Levels: Two
- Exterior features: Private Yard
- Has view: Yes
- View description: Neighborhood
Lot
- Size: 0.26 Acres
- Features: Back Yard, Landscaped, Front Yard
Details
- Parcel number: Tbd
- Special conditions: None
Construction
Type & style
- Home type: SingleFamily
- Property subtype: Single Family Residence
Condition
- Under Construction
- New construction: Yes
- Year built: 2025
Utilities & green energy
- Sewer: Public Sewer
- Water: Public
Community & HOA
Community
- Subdivision: Stone Mill
HOA
- Has HOA: Yes
- Amenities included: None
- HOA fee: $300 annually
- HOA name: 1st American Management
- HOA phone: 219-464-3536
Location
- Region: Lowell
Financial & listing details
- Price per square foot: $180/sqft
- Annual tax amount: $50
- Date on market: 8/15/2025
- Listing agreement: Exclusive Right To Sell
- Listing terms: Cash,VA Loan,FHA,Conventional
Price history
| Date | Event | Price |
|---|---|---|
| 4/15/2026 | Sold | $554,415$180/sqft |
Source:  NIRA as distributed by MLS GRID #826105 Report a problem NIRA as distributed by MLS GRID #826105 Report a problem | ||
| 8/15/2025 | Pending sale | $554,415$180/sqft |
Source: NIRA as distributed by MLS GRID #826105 Report a problem | ||
Public tax history
Tax history is unavailable.
Neighborhood: 46356
Nearby homes
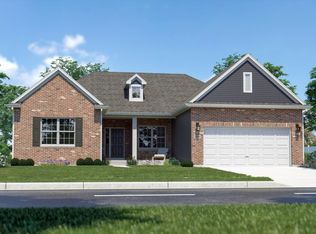
- from $386,9953 bd2 ba2k sqftWysteria Plan, Stone Mill Signature, Lowell, IN 46356New Construction
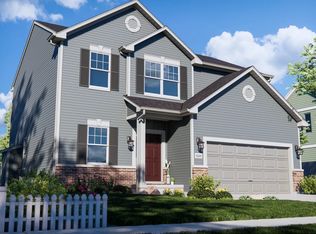
- from $348,9953 bd3 ba1.8k sqftSienna Plan, Stone Mill Signature, Lowell, IN 46356New Construction
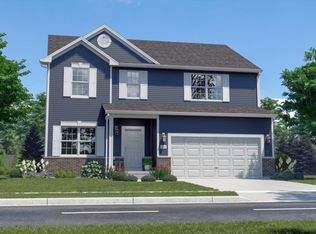
- from $373,9954 bd3 ba2.3k sqftOnyx Plan, Stone Mill Signature, Lowell, IN 46356New Construction
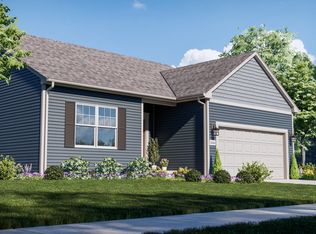
- from $335,9952 bd1 ba1.5k sqftLavender Plan, Stone Mill Signature, Lowell, IN 46356New Construction
- from $378,9953 bd3 ba2.4k sqftSapphire Plan, Stone Mill Signature, Lowell, IN 46356New Construction
- from $388,9954 bd3 ba2.6k sqftJasmine Plan, Stone Mill Signature, Lowell, IN 46356New Construction
- from $363,9954 bd3 ba2.1k sqftLancaster Plan, Stone Mill Signature, Lowell, IN 46356New Construction
- from $411,9954 bd3 ba2.9k sqftCarlisle Plan, Stone Mill Signature, Lowell, IN 46356New Construction
Nearby schools
GreatSchools rating
- 7/10Three Creeks Elementary SchoolGrades: K-4Distance: 0.5 mi
- 8/10Lowell Middle SchoolGrades: 7-8Distance: 1.6 mi
- 9/10Lowell Senior High SchoolGrades: 9-12Distance: 1.4 mi
Get a cash offer in 3 minutes
Find out how much your home could sell for in as little as 3 minutes with a no-obligation cash offer.
Estimated market value
$560,000
Get a cash offer in 3 minutes
Find out how much your home could sell for in as little as 3 minutes with a no-obligation cash offer.
Estimated market value
$560,000
- Indiana
- Lake County
- Lowell
- 46356
- 5729 Onyx Ave
Nearby cities
Nearby zip codes
Other Lowell Topics
