Skip main navigation
For sale
  • Price cut: $20K (6/20)
    $819,900

    5729 Rue Galilee Ln, Sanford, FL 32771

    6beds
    3,774sqft
    : 
    Loading
    Get pre-qualified
    Single Family Residence
    Built in 2014
    8,750 Square Feet Lot
    $794,200 Zestimate®
    $217/sqft
    $175/mo HOA

    What's special

    Breakfast barGranite countertopsSpacious floor planNew cooktopInviting curb appealGourmet kitchen with convection-double-ovenChef-inspired kitchen
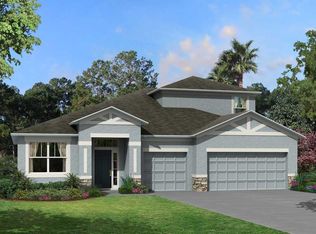
    Virtually Staged. "LUXURY LIVING WITH ROOM FOR EVERYONE! Welcome to this impressive 6-bedroom, 4-bathroom, 3 car garage residence with ‘brand new AC’ was built by reputed MI Homes (Sonoma Model) offering 3,774 square feet of beautifully designed living space in a sought-after gated Sanford community. From the moment you arrive, the stone accented elevation, the 6’8” Saratoga decorative glass door, the elegant paver driveway, freshly painted exterior, and inviting curb appeal set the stage for what awaits inside. Step through the front door and discover a spacious floor plan designed for both comfortable everyday living and effortless entertaining. The home features a formal living room, an expansive great room, and a versatile upstairs theater room/loft with crown molding, providing multiple spaces for relaxation, recreation, and gathering with family and friends. The chef-inspired kitchen hold 42” cabinets, granite countertop with gourmet kitchen with convection-double-oven is the heart of the home, showcasing granite countertops, a breakfast bar, Butler's pantry, brand-new refrigerator, and new cooktop, making meal preparation and entertaining a delight. Huge carpeted walk-in closet under the stairs ready to convert to Cellar Room. One of the home's most desirable features is the private in-law suite with its own entrance through the garage, offering exceptional flexibility for multigenerational living, guests, a home office, or potential rental income opportunities. Brand-new carpeting throughout the second floor adds warmth and comfort, while the wired speaker system enhances the entertainment experience throughout the home. Retreat outdoors to enjoy the screened lanai with paver flooring and the extended paver patio, creating the perfect setting for weekend barbecues, outdoor dining, or simply unwinding after a long day. The spacious 3-car garage and dedicated utility room with full cabinets and Tub sink, provide abundant storage and functionality. Ideally located within a gated community with convenient access to major highways, shopping, dining, Seminole County's top destinations, and the Lake Mary business corridor, this move-in-ready home offers the perfect combination of luxury, space, flexibility, and value. Rarely do homes of this size and versatility become available—schedule your private showing today and experience everything this exceptional property. This home is Energy Star 3.1 certified, w/ a 30 year transferable structural warranty!
    35 days
    |
    677
    |
    23
    |

    Zillow last checked:

    Listing updated:

    Listed by:

    Sanjeev Malik 321-297-3009,

    EXP REALTY LLC 888-883-8509

    Source: Stellar MLS,MLS#: O6412285MLS LogoOriginating MLS: Sarasota - Manatee

    Loading...

      Facts & features

      Interior

      Bedrooms & bathrooms
      • Bedrooms: 6
      • Bathrooms: 4
      • Full bathrooms: 4
      Primary bedroom
      • Features: Walk-In Closet(s)
      • Level: Second
      • Area: 315.7 Square Feet
      • Dimensions: 15.4x20.5
      Bedroom 1
      • Features: Built-in Closet
      • Level: First
      • Area: 152.46 Square Feet
      • Dimensions: 12.1x12.6
      Bedroom 3
      • Features: Built-in Closet
      • Level: Second
      • Area: 168.36 Square Feet
      • Dimensions: 12.2x13.8
      Bedroom 4
      • Features: Built-in Closet
      • Level: Second
      • Area: 141.45 Square Feet
      • Dimensions: 12.3x11.5
      Bathroom 2
      • Level: Second
      • Area: 145.8 Square Feet
      • Dimensions: 10.8x13.5
      Dining room
      • Level: First
      • Area: 147.5 Square Feet
      • Dimensions: 11.8x12.5
      Kitchen
      • Level: First
      Living room
      • Level: First
      • Area: 334.4 Square Feet
      • Dimensions: 15.2x22
      Loft
      • Level: Second
      • Area: 334.62 Square Feet
      • Dimensions: 19.8x16.9
      Heating
      • Electric
      Cooling
      • Central Air
      Appliances
      • Included: Cooktop, Dishwasher, Disposal
      • Laundry: Laundry Room
      Features
      • Ceiling Fan(s)
      • Flooring: Carpet, Ceramic Tile
      • Has fireplace: No
      Interior area
      • Total structure area: 4,633
      • Total interior livable area: 3,774 sqft
      Video & virtual tour

      Property

      Parking
      • Total spaces: 3
      • Parking features: Garage - Attached
      • Attached garage spaces: 3
      Features
      • Levels: Two
      • Stories: 2
      • Exterior features: Irrigation System
      Lot
      • Size: 8,750 Square Feet
      Details
      • Parcel number: 19193051600000420
      • Zoning: X
      • Special conditions: None

      Construction

      Type & style
      • Home type: SingleFamily
      • Property subtype: Single Family Residence
      Materials
      • Concrete, Stucco
      • Foundation: Block
      • Roof: Shingle
      Condition
      • New construction: No
      • Year built: 2014

      Utilities & green energy

      • Sewer: Public Sewer
      • Water: Public
      • Utilities for property: Electricity Available

      Community & HOA

      Community
      • Pet fee: $0 monthly
      • Subdivision: VERSAILLES
      HOA
      • Has HOA: Yes
      • HOA fee: $175 monthly
      • HOA name: Nicolas Pacheco
      • HOA phone: 407-647-2622
      Location
      • Region: Sanford

      Financial & listing details

      • Price per square foot: $217/sqft
      • Tax assessed value: $682,500
      • Annual tax amount: $9,336
      • Date on market: 6/3/2026
      • Cumulative days on market: 36 days
      • Listing terms: Cash,Conventional,FHA,VA Loan
      • Ownership: Fee Simple
      • Total actual rent: 0
      • Electric utility on property: Yes
      • Road surface type: Asphalt

        Estimated market value

        $794,200

        $754,000 - $834,000

        $3,625/mo

        Price history

        DateEventPrice
        6/20/2026Price change$819,900-2.4%$217/sqft
        Source: eXp Realty #O6412285 Report a problem
        6/3/2026Listed for sale$839,900+103.8%$223/sqft
        Source: Stellar MLS #O6412285 Report a problem
        6/12/2014Sold$412,100$109/sqft
        Source: Public Record Report a problem

        Public tax history

        YearProperty taxesTax assessment
        2025$9,641 +73.1%$682,500 +47.8%
        2024$5,570 +2.5%$461,711 +3%
        2023$5,435 +2.5%$448,263 +3%
        2022$5,301 -4%$435,207 +3%
        2021$5,525 +0.7%$422,531 +1.4%
        2020$5,485 +0.9%$416,697 +2.3%
        2019$5,436 $407,328 +1.9%
        2018$5,436 +0.8%$399,733 +2.1%
        2017$5,391 +0.4%$391,511 +1.4%
        2016$5,368 -1.8%$386,142 +3.6%
        2015$5,465 $372,741 +577.7%
        2014$5,465 +658.7%$55,000 +22.2%
        2013$720 $45,000

        Find assessor info on the county website

        Monthly payment

        Est. payment

        Payment breakdown

        Explore the cost of this home by adjusting the details. Changes won't be saved.
        All calculations are estimates and provided by Zillow, Inc. for informational purposes only. Actual amounts may vary.
        HOA fees may include property taxes on listings classified as Co-Ops. Contact the listing agent and/or owner for fee details.
        Mortgage interest rates are dependent on a number of factors, including credit score, down payment, and repayment length. Interest rate data provided by Zillow Group Marketplace, Inc. as of 1/1/1970 from various mortgage lenders with which we have lead or other similar arrangements; the Estimated Payment is an average of those rates.
        See how much you could borrow to make a competitive offer.

        Climate risks

        Neighborhood: 32771

        Getting around

        16 / 100
        Car-Dependent
        0 / 100
        No Nearby Transit
        29 / 100
        Somewhat Bikeable

        Nearby schools

        GreatSchools rating
        Schools provided by the listing agent
        • Middle: Sanford Middle
        • High: Seminole High

        Source: Stellar MLS. This data may not be complete. We recommend contacting the local school district to confirm school assignments for this home.

        A local agent can set up tours, give advice and negotiate with sellers.

        Browse local experts

        Similar homes

        Skip to the end of the carouselSkip to the beginning of the carousel