Beautifully renovated brick bungalow offering 6 bedrooms, 2 full bathrooms and finished living space on three levels totaling over 3000 sq ft. The main floor features a spacious living room, separate dining area and a modern kitchen with charcoal cabinetry, quartz countertops, and an island with seating. The finished attic provides additional bedrooms and flexible living space with dedicated mini-split heating and cooling. The full finished basement includes two bedrooms, a full bathroom and additional space for entertaining, working from home or extended living. Additional improvements include central HVAC, windows, and gutters. Outside, the property offers a detached garage plus a gated carport for additional secure parking. Conveniently located near shopping, schools and transportation. Move-in ready!
Contingent
$360,000
5729 S Campbell Ave, Chicago, IL 60629
6beds
2,309sqft
Single Family Residence
Built in 1922
3,750 Square Feet Lot
$-- Zestimate®
$156/sqft
$-- HOA
What's special
- 36 days
- 154
- 2
Zillow last checked:
Listing updated:
Listed by:
Ryan Cherney (630)862-5181,
Circle One Realty
Source: MRED as distributed by MLS GRID,MLS#: 12739819
Facts & features
Interior
Bedrooms & bathrooms
- Bedrooms: 6
- Bathrooms: 2
- Full bathrooms: 2
Rooms
- Room types: Bedroom 5, Bedroom 6
Primary bedroom
- Features: Flooring (Hardwood)
- Level: Main
- Area: 120 Square Feet
- Dimensions: 12X10
Bedroom 2
- Features: Flooring (Hardwood)
- Level: Main
- Area: 110 Square Feet
- Dimensions: 11X10
Bedroom 3
- Features: Flooring (Hardwood)
- Level: Main
- Area: 110 Square Feet
- Dimensions: 11X10
Bedroom 4
- Features: Flooring (Vinyl)
- Level: Attic
- Area: 165 Square Feet
- Dimensions: 15X11
Bedroom 5
- Features: Flooring (Vinyl)
- Level: Basement
- Area: 88 Square Feet
- Dimensions: 11X8
Bedroom 6
- Features: Flooring (Vinyl)
- Level: Basement
- Area: 96 Square Feet
- Dimensions: 12X8
Dining room
- Features: Flooring (Hardwood)
- Level: Main
- Area: 168 Square Feet
- Dimensions: 14X12
Kitchen
- Features: Kitchen (Eating Area-Table Space, Island), Flooring (Vinyl)
- Level: Main
- Area: 168 Square Feet
- Dimensions: 14X12
Laundry
- Features: Flooring (Slate)
- Level: Basement
- Area: 72 Square Feet
- Dimensions: 12X6
Living room
- Features: Flooring (Hardwood)
- Level: Main
- Area: 216 Square Feet
- Dimensions: 18X12
Heating
- Natural Gas, Electric
Cooling
- Central Air
Appliances
- Included: Range, Microwave, Dishwasher, Refrigerator
Features
- 1st Floor Bedroom, 1st Floor Full Bath
- Flooring: Hardwood
- Basement: Finished,Full
- Attic: Dormer,Finished
Interior area
- Total structure area: 0
- Total interior livable area: 2,309 sqft
Property
Parking
- Total spaces: 1
- Parking features: Concrete, Yes, Garage Owned, Detached, Garage
- Garage spaces: 1
Accessibility
- Accessibility features: No Disability Access
Features
- Stories: 1.5
Lot
- Size: 3,750 Square Feet
- Dimensions: 30x125
Details
- Parcel number: 19132180100000
- Special conditions: None
- Other equipment: Sump Pump
Construction
Type & style
- Home type: SingleFamily
- Architectural style: Bungalow
- Property subtype: Single Family Residence
Materials
- Brick
- Foundation: Concrete Perimeter
- Roof: Asphalt
Condition
- New construction: No
- Year built: 1922
- Major remodel year: 2026
Utilities & green energy
- Electric: 100 Amp Service
- Sewer: Public Sewer
- Water: Lake Michigan
Community & HOA
HOA
- Services included: None
Location
- Region: Chicago
Financial & listing details
- Price per square foot: $156/sqft
- Tax assessed value: $200,000
- Annual tax amount: $4,036
- Date on market: 8/21/2026
- Ownership: Fee Simple
Estimated market value
Not available
Estimated sales range
Not available
Not available
Price history
| Date | Event | Price |
|---|---|---|
| 8/25/2026 | Contingent | $360,000$156/sqft |
Source:  MRED as distributed by MLS GRID #12739819 Report a problem MRED as distributed by MLS GRID #12739819 Report a problem | ||
| 8/21/2026 | Listed for sale | $360,000+138.4%$156/sqft |
Source: MRED as distributed by MLS GRID #12739819 Report a problem | ||
| 9/10/2024 | Sold | $151,000+235.6%$65/sqft |
Source: Public Record Report a problem | ||
| 7/17/2012 | Listing removed | $1,350$1/sqft |
Source: City Wide Property Management Inc. Report a problem | ||
| 7/10/2012 | Listed for rent | $1,350$1/sqft |
Source: City Wide Property Management Inc. Report a problem | ||
| 5/7/2012 | Listing removed | $1,350$1/sqft |
Source: City Wide Property Management Inc. Report a problem | ||
| 4/4/2012 | Listed for rent | $1,350$1/sqft |
Source: City Wide Property Management Inc. Report a problem | ||
| 8/14/2009 | Sold | $45,000-81.8%$19/sqft |
Source: MRED as distributed by MLS GRID #07111813 Report a problem | ||
| 3/20/2007 | Sold | $247,000+47.9%$107/sqft |
Source: Public Record Report a problem | ||
| 2/24/2006 | Sold | $167,000+67%$72/sqft |
Source: Public Record Report a problem | ||
| 1/4/2006 | Sold | $100,000+114.3%$43/sqft |
Source: Public Record Report a problem | ||
| 9/2/1997 | Sold | $46,666$20/sqft |
Source: Public Record Report a problem | ||
Public tax history
| Year | Property taxes | Tax assessment |
|---|---|---|
| 2024 | $4,036 +18.9% | $20,000 +25% |
| 2023 | $3,394 +2.6% | $16,000 |
| 2022 | $3,310 +2.9% | $16,000 |
| 2021 | $3,217 +16.6% | $16,000 +30% |
| 2020 | $2,760 -1.3% | $12,310 -11% |
| 2019 | $2,797 +1.7% | $13,832 |
| 2018 | $2,750 +5% | $13,832 +14.5% |
| 2017 | $2,618 +7.5% | $12,081 |
| 2016 | $2,436 +9.2% | $12,081 |
| 2015 | $2,230 +9.6% | $12,081 +11% |
| 2014 | $2,035 +2% | $10,881 |
| 2013 | $1,995 +1.3% | $10,881 |
| 2012 | $1,968 -22.4% | $10,881 -30% |
| 2011 | $2,537 -0.5% | $15,551 |
| 2010 | $2,549 +4.3% | $15,551 |
| 2009 | $2,444 -8.1% | $15,551 -15.5% |
| 2008 | $2,658 +0.9% | $18,395 |
| 2007 | $2,634 +75.9% | $18,395 |
| 2006 | $1,498 -19.9% | $18,395 +60.8% |
| 2005 | $1,869 +0.1% | $11,441 |
| 2004 | $1,868 +2.2% | $11,441 |
| 2003 | $1,828 +16.5% | $11,441 +32.3% |
| 2002 | $1,569 +3.7% | $8,651 |
| 2001 | $1,514 +6.1% | $8,651 |
| 2000 | $1,427 -0.7% | $8,651 +17.7% |
| 1999 | $1,437 | $7,352 |
Find assessor info on the county website
Monthly payment
Est. payment
Payment breakdown
Explore the cost of this home by adjusting the details. Changes won't be saved.Climate risks
Neighborhood: Gage Park
Nearby schools

Similar homes
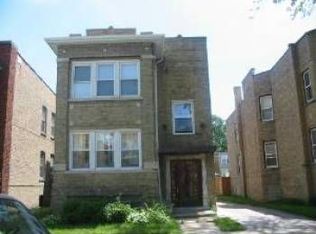
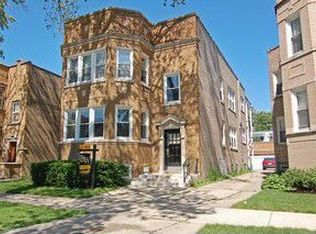
- $375,0005 bd3 ba1.2k sqft6123 S Washtenaw Ave, Chicago, IL 60629New
 MLS ID #12768987, Teresita Lopez, Century 21 S.G.R., Inc.. MRED as distributed by MLS GRID
 - $349,9005 bd3 ba2k sqft3237 W 64th Pl, Chicago, IL 60629New
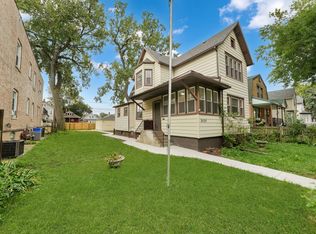 MLS ID #12759091, Angel Martinez, Chicagoland Brokers, Inc.. MRED as distributed by MLS GRID
 - $395,0006 bd2 ba1.2k sqft5801 S Talman Ave, Chicago, IL 60629Active
 MLS ID #12741797, Victor Naranjo, eXp Realty. MRED as distributed by MLS GRID
 - $--4 bd2 ba1.3k sqft5617 S Rockwell St, Chicago, IL 60629Auction
 Auction.com 2
