Captivating 1785 Historic Colonial - First Time Available in 100 Years!
Step into living history with one of Schoharie's finest vintage homes. Offered for sale for the first time in a century, this remarkable circa 1785 center-hall Colonial seamlessly pairs untouched 18th-century craftsmanship with timeless elegance.
The home boasts incredible architectural integrity, featuring an all-brick exterior, original wide-plank floors, windows, woodwork, and doors - including a double Dutch door that opens into the sunroom. The house retains its original 5 fireplaces. The center hall opens up to a parlor and dining room. The great room, possibly the original kitchen, offers a large space for gatherings. The interior front-to-back hallway showcases the original banister leading to the second floor and third floor attic. On the second floor, three bright bedrooms open to a generous central hall. The primary suite features a spacious walk-in closet.
Exceptional structural craftsmanship is on display in the two attics and two basements, where pegged timber beams and a limestone foundation stand the test of time. A newer, detached three-car garage provides modern convenience without disrupting the estate's historic charm. Unwind in the sun-drenched sunroom, which opens to a large patio overlooking sweeping meadows and the rolling Schoharie hills. A once-in-a-lifetime opportunity to own a true piece of New York history.
Closed
$625,000
5729 State Route 30, Schoharie, NY 12157
3beds
3,600sqft
Single Family Residence, Residential
Built in 1785
4.4 Acres Lot
$625,800 Zestimate®
$174/sqft
$3,077 Estimated rent
Home value
$625,800
$595,000 - $657,000
$3,077/mo
Zestimate® history
Owner options
List your home for rent
$3,077/mo
Rent Zestimate®
Find your next renter with Zillow Rental Manager. Plus, with online applications, you can quickly screen prospective tenants – for free.
$3,077/mo
Rent Zestimate®
Refinance and save
$4,764/mo
Est. payment
Refinancing to a lower rate could help reduce your monthly payments and save thousands over the life of the loan.
$4,764/mo
Est. payment
Explore your selling options
Work with a Zillow partner agent
Leverage their expertise and Zillow's premium Showcase listings to get your home seen by more buyers.
Get startedList with your own agent
Get your home in front of millions of buyers by listing it on Zillow.
Learn how to do itSell it yourself
Take full control of how buyers see your home on Zillow by listing For Sale by Owner (FSBO).
List your homeWhat's special
All-brick exteriorThree bright bedroomsOriginal wide-plank floorsSun-drenched sunroom
Zillow last checked:
Listing updated:
Listed by:
Ruth Anne Wilkinson 518-231-7241,
Century 21 North East
Bought with:
Donna Z Goldslager, 30GO0960676
Howard Hanna Capital Inc
Source: Global MLS,MLS#: 202620486
Facts & features
Interior
Bedrooms & bathrooms
- Bedrooms: 3
- Bathrooms: 2
- Full bathrooms: 2
Bedroom
- Level: Second
Bedroom
- Level: Second
Bedroom
- Level: Second
Dining room
- Level: First
Family room
- Level: First
Kitchen
- Level: First
Laundry
- Level: First
Other
- Description: Hall
- Level: First
Other
- Description: Parlor
- Level: First
Sun room
- Level: First
Heating
- Forced Air, Oil, Wood Stove
Cooling
- Window Unit(s)
Appliances
- Included: Dishwasher, Microwave, Range, Refrigerator
- Laundry: In Bathroom
Features
- High Speed Internet, Walk-In Closet(s), Chair Rail, Crown Molding
- Flooring: Wood, Hardwood
- Doors: Storm Door(s)
- Windows: Screens, Storm Window(s), Wood Frames, Curtain Rods
- Basement: Full,Interior Entry,Unfinished
- Number of fireplaces: 5
- Fireplace features: Other, Wood Burning Stove, Dining Room, Family Room, Living Room, Wood Burning
Interior area
- Total structure area: 3,600
- Total interior livable area: 3,600 sqft
- Finished area above ground: 3,600
- Finished area below ground: 0
Property
Parking
- Total spaces: 4
- Parking features: Driveway
- Garage spaces: 3
- Has uncovered spaces: Yes
Features
- Patio & porch: Deck, Front Porch
- Exterior features: Lighting
- Pool features: In Ground
- Fencing: None
- Has view: Yes
- View description: Meadow, Pasture, Hills
Lot
- Size: 4.4 Acres
- Features: Road Frontage, Views, Landscaped
Details
- Additional structures: None
- Parcel number: 434289 60.218
- Special conditions: Standard
- Other equipment: Fuel Tank(s)
Construction
Type & style
- Home type: SingleFamily
- Architectural style: Colonial,Old Style
- Property subtype: Single Family Residence, Residential
Materials
- Brick
- Foundation: Stone
- Roof: Metal
Condition
- Updated/Remodeled
- New construction: No
- Year built: 1785
Utilities & green energy
- Sewer: Septic Tank
- Utilities for property: Cable Connected
Community & HOA
Community
- Security: Security Lights, Closed Circuit Camera(s)
HOA
- Has HOA: No
Location
- Region: Schoharie
Financial & listing details
- Price per square foot: $174/sqft
- Tax assessed value: $388,710
- Annual tax amount: $9,135
- Date on market: 6/25/2026
- Listing terms: Cash
Price history
| Date | Event | Price |
|---|---|---|
| 9/10/2026 | Sold | $625,000$174/sqft |
Source:  Global MLS #202620486 Report a problem Global MLS #202620486 Report a problem | ||
| 6/30/2026 | Pending sale | $625,000$174/sqft |
Source: Global MLS #202620486 Report a problem | ||
| 6/25/2026 | Listed for sale | $625,000$174/sqft |
Source: Global MLS #202620486 Report a problem | ||
Public tax history
| Year | Property taxes | Tax assessment |
|---|---|---|
| 2025 | -- | $241,000 |
| 2024 | -- | $241,000 |
| 2023 | -- | $241,000 |
| 2022 | -- | $241,000 |
| 2021 | -- | $241,000 |
| 2020 | -- | $241,000 |
| 2019 | -- | $241,000 |
| 2018 | -- | $241,000 |
| 2017 | $8,509 | $241,000 |
| 2016 | -- | $241,000 |
| 2015 | -- | $241,000 |
| 2014 | -- | $241,000 +20% |
| 2013 | -- | $200,800 |
| 2012 | -- | $200,800 |
| 2011 | -- | $200,800 |
| 2010 | -- | $200,800 |
| 2009 | -- | $200,800 |
| 2008 | -- | $200,800 |
| 2007 | -- | $200,800 |
| 2006 | -- | $200,800 +17.6% |
| 2005 | -- | $170,800 +6.2% |
| 2004 | -- | $160,800 |
| 2003 | -- | $160,800 |
| 2002 | -- | $160,800 |
| 2001 | -- | $160,800 |
| 2000 | -- | $160,800 |
Find assessor info on the county website
Neighborhood: 12157
Nearby homes
- $255,1003 bd1 ba1.1k sqft5738 State Route 30, Schoharie, NY 12157Off Market
- $276,9002 bd1 ba1.4k sqft5724 State Route 30, Schoharie, NY 12157Off Market
- $6,613-- bd-- ba-- sqft5724 State Route 30, Schoharie, NY 12157Off Market
- $310,0003 bd2 ba1.4k sqft5793 State Route 30, Schoharie, NY 12157Sold
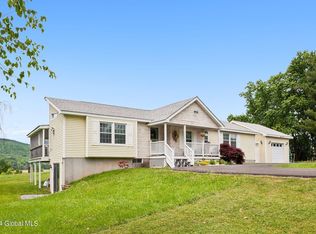
- $368,2004 bd2 ba2.2k sqft5746 State Route 30, Schoharie, NY 12157Off Market
- $346,9002 bd1 ba1.7k sqft5714 State Route 30, Schoharie, NY 12157Off Market
- $155,5004 bd1 ba1.1k sqft5707 State Route 30, Schoharie, NY 12157Off Market
- $154,6004 bd3 ba2.6k sqft5769 State Route 30, Schoharie, NY 12157Off Market
Nearby schools
GreatSchools rating
- 4/10Schoharie Elementary SchoolGrades: PK-5Distance: 1.8 mi
- 5/10Schoharie High SchoolGrades: 6-12Distance: 1.8 mi
- New York
- Schoharie County
- Schoharie
- 12157
- 5729 State Route 30
