Welcome home to this surprisingly spacious gingerbread charmer in the heart of Northampton! Offering approximately 1,500 square feet, 3 bedrooms, and 2 full baths, this lovingly maintained home blends timeless St. Louis character with thoughtful modern updates. Inside, you'll find beautiful hardwood floors, classic arched doorways, and a decorative fireplace that adds warmth and charm to the living space. The kitchen opens to the family room, creating an inviting layout for everyday living and entertaining. Step outside and enjoy the aggregate front porch and patio, complete with illuminated patio stairs, mature dogwood, redbud, and apple trees, outdoor speakers with Bluetooth amplifier, and an enclosed storage shed beneath the back room. Whether you're hosting friends or enjoying a quiet evening outdoors, this backyard offers a wonderful extension of the living space. Major updates include a new roof (2021), new gutters (2019), patio stair lighting (2022), WiFi-enabled garage door opener (2025), and new countertops and carpet (2026). Zoned heating and cooling provide added comfort and efficiency throughout the home. The property also features a one-car garage and an unfinished basement with abundant storage space. Located on a quiet non-through street with wonderful neighbors, this home is perfectly positioned to enjoy all that Northampton has to offer. Walk to parks, schools, churches, grocery stores, coffee shops, restaurants, and neighborhood favorites. This is more than a house—it's an opportunity to enjoy the charm, convenience, and sense of community that make Northampton one of St. Louis' most beloved neighborhoods.
Closed
Street View
Listed by: RE/MAX Results • Nancy L Bloemke • Contact: 314-341-3365
Bought with: Berkshire Hathaway HomeServices Select Properties
Price Unknown
5729 Tholozan Ave, Saint Louis, MO 63109
3beds
1,531sqft
Single Family Residence
Built in 1940
4,438 Square Feet Lot
$349,900 Zestimate®
$--/sqft
$2,325 Estimated rent
Home value
$349,900
$332,000 - $367,000
$2,325/mo
Zestimate® history
Owner options
List your home for rent
$2,325/mo
Rent Zestimate®
Find your next renter with Zillow Rental Manager. Plus, with online applications, you can quickly screen prospective tenants – for free.
$2,325/mo
Rent Zestimate®
Refinance and save
Refinancing to a lower rate could help reduce your monthly payments and save thousands over the life of the loan.
Explore your selling options
Work with a Zillow partner agent
Leverage their expertise and Zillow's premium Showcase listings to get your home seen by more buyers.
Get startedList with your own agent
Get your home in front of millions of buyers by listing it on Zillow.
Learn how to do itSell it yourself
Take full control of how buyers see your home on Zillow by listing For Sale by Owner (FSBO).
List your homeWhat's special
One-car garageDecorative fireplaceBeautiful hardwood floorsZoned heating and coolingClassic arched doorwaysSpacious gingerbread charmerIlluminated patio stairs
Zillow last checked:
Listing updated:
Listed by:
Nancy L Bloemke 314-341-3365,
RE/MAX Results
Bought with:
Madison Hayes, 2018010039
Berkshire Hathaway HomeServices Select Properties
Source: MARIS,MLS#: 26035697 Originating MLS: St. Louis Association of REALTORS
Originating MLS: St. Louis Association of REALTORSFacts & features
Interior
Bedrooms & bathrooms
- Bedrooms: 3
- Bathrooms: 2
- Full bathrooms: 2
- Main level bathrooms: 1
- Main level bedrooms: 1
Bedroom
- Features: Floor Covering: Wood
- Level: Main
Bedroom 2
- Features: Floor Covering: Carpeting
- Level: Upper
Bedroom 3
- Features: Floor Covering: Carpeting
- Level: Upper
Bonus room
- Features: Floor Covering: Carpeting
- Level: Main
Dining room
- Features: Floor Covering: Wood
- Level: Main
Family room
- Features: Floor Covering: Wood
- Level: Main
Kitchen
- Features: Floor Covering: Ceramic Tile
- Level: Main
Living room
- Features: Floor Covering: Wood
- Level: Main
Heating
- Natural Gas
Cooling
- Ceiling Fan(s), Central Air, Electric, Zoned
Appliances
- Included: Dishwasher, Gas Range, Refrigerator
- Laundry: In Basement
Features
- Ceiling Fan(s), Dining/Living Room Combo
- Flooring: Carpet, Hardwood, Tile
- Windows: Aluminum Frames, Insulated Windows
- Basement: Full,Unfinished,Walk-Up Access
- Number of fireplaces: 1
- Fireplace features: Decorative, Living Room
Interior area
- Total structure area: 1,531
- Total interior livable area: 1,531 sqft
- Finished area above ground: 1,531
Property
Parking
- Total spaces: 1
- Parking features: Garage Door Opener, Garage Faces Rear
- Garage spaces: 1
Features
- Levels: One and One Half
- Patio & porch: Awning(s), Front Porch, Patio, Porch
- Exterior features: Awning(s), Entry Steps/Stairs
- Pool features: None
- Fencing: Chain Link,Full
- Has view: Yes
- View description: Neighborhood
- Frontage length: 38
Lot
- Size: 4,438 Square Feet
- Dimensions: 39 x 120
- Features: Back Yard
Details
- Additional structures: Garage(s)
- Parcel number: 62580002900
- Special conditions: Standard
Construction
Type & style
- Home type: SingleFamily
- Architectural style: Bungalow
- Property subtype: Single Family Residence
Materials
- Brick
- Foundation: Stone
- Roof: Shingle
Condition
- Updated/Remodeled
- New construction: No
- Year built: 1940
Utilities & green energy
- Electric: Ameren
- Sewer: Public Sewer
- Water: Public
- Utilities for property: Cable Available, Electricity Available, Natural Gas Available, Sewer Available, Water Available
Community & HOA
Community
- Subdivision: Chippewa Hill Add
HOA
- Has HOA: No
Location
- Region: Saint Louis
Financial & listing details
- Tax assessed value: $43,190
- Annual tax amount: $3,564
- Date on market: 6/10/2026
- Cumulative days on market: 9 days
- Listing terms: Cash,Conventional,Private
- Ownership: Private
- Electric utility on property: Yes
- Road surface type: Concrete
Price history
| Date | Event | Price |
|---|---|---|
| 7/24/2026 | Sold | -- |
Source:  MARIS #26035697 Report a problem MARIS #26035697 Report a problem | ||
| 6/29/2026 | Pending sale | $347,000$227/sqft |
Source: MARIS #26035697 Report a problem | ||
| 6/24/2026 | Listed for sale | $347,000$227/sqft |
Source: MARIS #26035697 Report a problem | ||
| 6/16/2026 | Pending sale | $347,000$227/sqft |
Source: MARIS #26035697 Report a problem | ||
| 6/10/2026 | Listed for sale | $347,000+92.9%$227/sqft |
Source: MARIS #26035697 Report a problem | ||
| 3/11/2019 | Sold | -- |
Source: MARIS #19004671 Report a problem | ||
| 2/4/2019 | Pending sale | $179,900$118/sqft |
Source: Keller Williams Realty Chesterfield #19004671 Report a problem | ||
| 1/31/2019 | Listed for sale | $179,900-2.7%$118/sqft |
Source: Keller Williams Realty Chester #19004671 Report a problem | ||
| 12/17/2018 | Listing removed | $184,900$121/sqft |
Source: Keller Williams Realty St. Louis Southwest #18072233 Report a problem | ||
| 10/4/2018 | Price change | $184,900-2.2%$121/sqft |
Source: Keller Williams Realty St. Louis Southwest #18072233 Report a problem | ||
| 9/23/2018 | Price change | $189,000-3%$123/sqft |
Source: Keller Williams Realty St. Louis Southwest #18072233 Report a problem | ||
| 9/15/2018 | Price change | $194,900-2.5%$127/sqft |
Source: Keller Williams Realty St. Louis Southwest #18072233 Report a problem | ||
| 8/13/2018 | Price change | $199,999-2.9%$131/sqft |
Source: Lauralei Properties, LLC #18062091 Report a problem | ||
| 8/8/2018 | Listed for sale | $205,999$135/sqft |
Source: Lauralei Properties, LLC #18062091 Report a problem | ||
Public tax history
| Year | Property taxes | Tax assessment |
|---|---|---|
| 2025 | $3,564 +15.7% | $43,190 +18.4% |
| 2024 | $3,081 +5.1% | $36,470 |
| 2023 | $2,931 +4.2% | $36,470 +8.2% |
| 2022 | $2,814 +0.1% | $33,700 |
| 2021 | $2,810 +17.6% | $33,700 +16.4% |
| 2020 | $2,390 | $28,940 |
| 2019 | $2,390 | $28,940 +16.1% |
| 2018 | $2,390 +12.4% | $24,930 |
| 2017 | $2,127 +10.4% | $24,930 +10.1% |
| 2016 | $1,926 +10.3% | $22,650 |
| 2015 | $1,747 +2.3% | $22,650 |
| 2014 | $1,707 | $22,650 +2.3% |
| 2013 | $1,707 | $22,140 -7% |
| 2012 | -- | $23,810 |
| 2011 | -- | $23,810 |
| 2010 | -- | $23,810 -2.9% |
| 2009 | $1,657 -8% | $24,510 |
| 2008 | $1,801 | $24,510 -6.9% |
| 2007 | $1,801 | $26,320 |
| 2006 | $1,801 +1% | $26,320 +3.7% |
| 2005 | $1,783 +25.9% | $25,370 +33.4% |
| 2004 | $1,417 +3% | $19,020 |
| 2003 | $1,376 +5.5% | $19,020 +8.2% |
| 2002 | $1,305 | $17,580 |
| 2001 | -- | $17,580 +8.5% |
| 2000 | -- | $16,210 |
Find assessor info on the county website
Neighborhood: North Hampton
Nearby homes
- $--2 bd1 ba1.1k sqft5733 Tholozan Ave, Saint Louis, MO 63109Sold
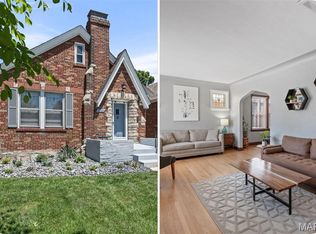
- $225,3002 bd1 ba1k sqft5725 Tholozan Ave, Saint Louis, MO 63109Off Market
- $293,0002 bd2 ba1.1k sqft5737 Tholozan Ave, Saint Louis, MO 63109Off Market
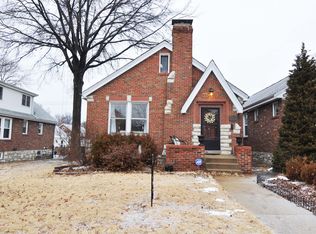
- $342,8003 bd2 ba2k sqft5723 Tholozan Ave, Saint Louis, MO 63109Off Market
- $279,1002 bd2 ba1.4k sqft5719 Tholozan Ave, Saint Louis, MO 63109Off Market
- $249,800-- bd1 ba1.2k sqft5743 Tholozan Ave, Saint Louis, MO 63109Off Market
- $--4 bd3 ba2.1k sqft5728 Pernod Ave, Saint Louis, MO 63139Sold
- $--3 bd2 ba1.6k sqft5730 Pernod Ave, Saint Louis, MO 63139Sold
Nearby schools
GreatSchools rating
- 8/10Mason Elementary SchoolGrades: PK-6Distance: 1 mi
- 3/10Long Middle Community Ed. CenterGrades: 6-8Distance: 1.6 mi
- 1/10Roosevelt High SchoolGrades: 9-12Distance: 2.9 mi
Schools provided by the listing agent
- Elementary: Mason Elem.
- Middle: Long Middle Community Ed. Center
- High: Roosevelt High
Source: MARIS. This data may not be complete. We recommend contacting the local school district to confirm school assignments for this home.
Get a cash offer in 3 minutes
Find out how much your home could sell for in as little as 3 minutes with a no-obligation cash offer.
Estimated market value
$349,900
Get a cash offer in 3 minutes
Find out how much your home could sell for in as little as 3 minutes with a no-obligation cash offer.
Estimated market value
$349,900
- Missouri
- Saint Louis City
- Saint Louis
- 63109
- North Hampton
- 5729 Tholozan Ave
Nearby cities
Nearby neighborhoods
Nearby zip codes
Other Saint Louis Topics
