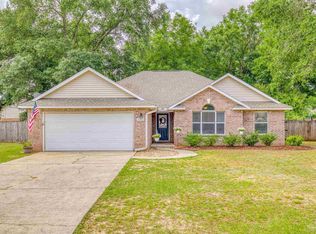
Why settle for a postage-stamp lot and HOA restrictions when you can enjoy the freedom, space, and character this beautifully maintained home offers? This home is situated on a generous half-acre lot in an established neighborhood that dellivers privacy and outdoor space that's becoming increasingly difficult to find in today's new construction communities. From the moment you arrive, you'll appreciate the large, welcoming front porch that overlooks a magnificent shade oak, providing the perfect spot to relax. The fenced backyard offers plenty of room for pets, play, and entertaining, complete with covered boat storage. The screened back porch is sure to become your favorite place for grilling and relaxing. Step inside where the quaint foyer welcomes you into the spacious living room, where the high ceiling and a stunning floor-to-ceiling brick fireplace create an impressive focal point. The whitewashed brick adds a modern farmhouse-inspired charm while preserving the warmth and character of the home's original design. The spacious kitchen is both functional and stylish, featuring newer, stainless appliances, granite counters, ample cabinetry, a trendy pantry door, and a dining area conveniently located just off the kitchen—perfect for everyday living and gathering with family and friends. Dining room with chair rail and new light fixture. The split-bedroom floor plan provides privacy for the primary suite while keeping secondary bedrooms comfortably separated. The hall bathroom has been beautifully updated this year (vanity, toilet, lighting) while the primary bath features updated sinks, fixtures and lighting. If you've been searching for a property that offers more land, more freedom, and more personality than today's typical new construction homes, this is the one. Two car side entry garage allows for additional parking. Roof 2023, WH 2020, Septic pumped 2023. WASHER/DRYER AND REFRIGERATOR STAY. Gutters** VIDEO & VIRTUAL TOUR link above description
Sold for $295,000
Zillow last checked:
Listing updated:
Bought with:
Misti Gillman
Woodlands & Homes, LLC
Source: PAR,MLS#: 685179
Price history
| Date | Event | Price |
|---|---|---|
| 8/6/2026 | Sold | $295,000-1.3%$183/sqft |
Source:  PAR #685179 Report a problem PAR #685179 Report a problem | ||
| 7/31/2026 | Pending sale | $299,000$186/sqft |
Source: PAR #685179 Report a problem | ||
| 7/10/2026 | Contingent | $299,000$186/sqft |
Source: PAR #685179 Report a problem | ||
| 7/8/2026 | Listed for sale | $299,000+6.8%$186/sqft |
Source: PAR #685179 Report a problem | ||
| 6/6/2023 | Sold | $280,000+1.5%$174/sqft |
Source: PAR #617766 Report a problem | ||
| 5/26/2023 | Pending sale | $275,900$171/sqft |
Source: PAR #617766 Report a problem | ||
| 4/23/2023 | Contingent | $275,900$171/sqft |
Source: PAR #617766 Report a problem | ||
| 3/31/2023 | Listed for sale | $275,900$171/sqft |
Source: PAR #617766 Report a problem | ||
| 3/2/2023 | Contingent | $275,900$171/sqft |
Source: PAR #617766 Report a problem | ||
| 2/27/2023 | Listed for sale | $275,900$171/sqft |
Source: PAR #617766 Report a problem | ||
| 2/25/2023 | Pending sale | $275,900$171/sqft |
Source: PAR #617766 Report a problem | ||
| 2/23/2023 | Price change | $275,900-1.5%$171/sqft |
Source: PAR #617766 Report a problem | ||
| 2/18/2023 | Listed for sale | $280,000$174/sqft |
Source: PAR #617766 Report a problem | ||
| 2/8/2023 | Listing removed | -- |
Source: PAR #617766 Report a problem | ||
| 2/1/2023 | Price change | $280,000-1.8%$174/sqft |
Source: PAR #617766 Report a problem | ||
| 1/12/2023 | Listed for sale | $285,000$177/sqft |
Source: PAR #617766 Report a problem | ||
| 12/10/2022 | Contingent | $285,000$177/sqft |
Source: PAR #617766 Report a problem | ||
| 12/7/2022 | Price change | $285,000-4.7%$177/sqft |
Source: PAR #617766 Report a problem | ||
| 11/10/2022 | Listed for sale | $299,000$186/sqft |
Source: PAR #617766 Report a problem | ||
| 10/24/2022 | Contingent | $299,000$186/sqft |
Source: PAR #617766 Report a problem | ||
| 10/20/2022 | Listed for sale | $299,000+133.6%$186/sqft |
Source: PAR #617766 Report a problem | ||
| 12/19/2012 | Sold | $128,000+0.1%$80/sqft |
Source: PAR #432497 Report a problem | ||
| 11/8/2012 | Price change | $127,900-5.2%$79/sqft |
Source: RE/MAX HORIZONS REALTY #432497 Report a problem | ||
| 10/19/2012 | Price change | $134,900-12.9%$84/sqft |
Source: RE/MAX HORIZONS REALTY #432497 Report a problem | ||
| 9/19/2012 | Price change | $154,900-2.3%$96/sqft |
Source: RE/MAX HORIZONS REALTY #432497 Report a problem | ||
| 9/11/2012 | Listed for sale | -- |
Source: Homepath Report a problem | ||
| 2/27/2006 | Sold | $158,500+37.8%$98/sqft |
Source: Public Record Report a problem | ||
| 9/2/2003 | Sold | $115,000$71/sqft |
Source: Agent Provided Report a problem | ||
Sell for more on Zillow
Get a Zillow Showcase℠ listing at no additional cost and you could sell for .
$296,500
2% more
+$5,930
With Zillow Showcase(estimated)
$302,430
