Skip main navigation
Sold for $250,000
  • $250,000

    57296 200th St, Ames, IA 50010

    3beds
    1,568sqft
    Single Family Residence, Residential
    Built in 1989
    1 Acres Lot
    $255,900 Zestimate®
    $159/sqft
    $1,831 Estimated rent

    Home value

    $255,900

    $230,000 - $284,000

    $1,831/mo

    Zestimate® history
    Loading
    Loading...

    Owner options

    List your home for rent

    $1,831/mo

    Rent Zestimate®

    Find your next renter with Zillow Rental Manager. Plus, with online applications, you can quickly screen prospective tenants – for free.

    Learn more

    $1,831/mo

    Rent Zestimate®

    Refinance and save

    $1,694/mo

    Est. payment

    Refinancing to a lower rate could help reduce your monthly payments and save thousands over the life of the loan.

    See today's rates

    $1,694/mo

    Est. payment

    Explore your selling options

    Work with a Zillow partner agent

    Leverage their expertise and Zillow's premium Showcase listings to get your home seen by more buyers.

    Get started

    List with your own agent

    Get your home in front of millions of buyers by listing it on Zillow.

    Learn how to do it

    Sell it yourself

    Take full control of how buyers see your home on Zillow by listing For Sale by Owner (FSBO).

    List your home

    What's special

    Open-concept layoutWide-open skiesOne-level livingNew flooringEarth-sheltered homePrivacy fenceSteel roof
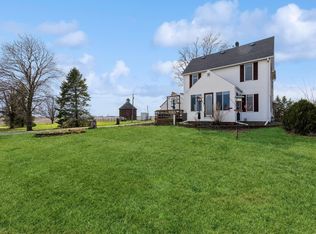
    Looking for an affordable acreage close to Ames? Welcome to this unique ranch-style berm home designed for comfort, efficiency, and convenience. This property blends the serenity of country living with the ease of one-level living and the natural energy saving benefits of an earth-sheltered home. Built in 1989 with sturdy 2x8 stud wall construction and a durable steel roof, this 1,568 sq. ft. home is solidly built and naturally energy-efficient. Partially nestled into the earth, it provides natural insulation that helps maintain consistent temperatures year-round, keeping costs low and adds protection from strong winds and storms, and creates a quiet, peaceful atmosphere inside. The steel roof not only offers long-lasting durability but may also help reduce insurance costs. Inside, everything is conveniently on one level, with 3 bedrooms and a full bath, plus a utility room that includes a toilet, sink, and shower. The kitchen and living room feature new flooring and an open-concept layout, and an attached 1-car garage provides easy entry into the kitchen. Recent improvements add peace of mind, including new siding, windows, and doors on the south side, a privacy fence along the west side, and a new septic system and rural water line to be installed prior to closing. This home offers a great opportunity for updates and personalization, allowing you to make it your own while enjoying its unique design and peaceful setting. Sitting on approximately 1.4 acres, the property provides wide-open skies, fresh air, and room to roam or expand. This is a new parcel (Parcel J) that has not been recorded yet. The Parcel ID, legal description, assessed value, and property taxes have not yet been updated with the assessor's office following the split. Information used is from the previous parcel and subject to change.

    Zillow last checked:

    Listing updated:

    Listed by:

    Sarah Powers 515-297-0696,

    Weichert, Realtors®-Miller & Clark Agency

    Bought with:

    Gina Marie McAndrews, S597830

    CENTURY 21 SIGNATURE-Ames

    Source: CIBR,MLS#: 68310MLS Logo

    Facts & features

    Interior

    Bedrooms & bathrooms
    • Bedrooms: 3
    • Bathrooms: 2
    • Full bathrooms: 1
    • 3/4 bathrooms: 1
    Bedroom
    • Level: Main
    Bedroom 2
    • Level: Main
    Bedroom 3
    • Level: Main
    Full bathroom
    • Level: Main
    Other
    • Level: Main
    Kitchen
    • Level: Main
    Laundry
    • Level: Main
    Living room
    • Level: Main
    Utility room
    • Level: Main
    Heating
    • Hot Water
    Cooling
    • Wall Unit(s)
    Appliances
    • Included: Dryer, Range, Refrigerator, Washer
    • Laundry: Main Level
    Features
    • Ceiling Fan(s)
    • Flooring: Vinyl, Carpet
    • Basement: None
    • Has fireplace: Yes
    • Fireplace features: Gas
    Interior area
    • Total structure area: 1,568
    • Total interior livable area: 1,568 sqft
    • Finished area above ground: 1,568
    • Finished area below ground: 0

    Property

    Parking
    • Parking features: Garage
    • Has garage: Yes
    Features
    • Fencing: Fenced
    Lot
    • Size: 1 Acres
    Details
    • Parcel number: 0629100205
    • Zoning: Res
    • Special conditions: Standard

    Construction

    Type & style
    • Home type: SingleFamily
    • Property subtype: Single Family Residence, Residential
    Materials
    • Foundation: Slab
    Condition
    • Year built: 1989

    Utilities & green energy

    • Sewer: Septic Tank
    • Water: Rural

    Community & neighborhood

    Location
    • Region: Ames

    Other

    Other facts
    • Road surface type: Gravel

    Price history

    DateEventPrice
    11/20/2025Sold$250,000+0.4%$159/sqft
    Source: CIBR #68310 Report a problem
    9/17/2025Price change$249,000-9.5%$159/sqft
    Source: CIBR #68310 Report a problem
    8/28/2025Listed for sale$275,000$175/sqft
    Source: CIBR #68310 Report a problem

    Public tax history

    Tax history is unavailable.

    Neighborhood: 50010

    Nearby schools

    GreatSchools rating
    Get pre-qualified for a loan
    At Zillow Home Loans, we can pre-qualify you in as little as 5 minutes with no impact to your credit score.

    An equal housing lender. NMLS #10287.

    Sell for more on Zillow
    Get a Zillow Showcase℠ listing at no additional cost and you could sell for .
    $255,900
    2% more
    +$5,118
    With Zillow Showcase(estimated)
    $261,018