Skip main navigation
Sold for $360,000
  • $360,000

    57296 Curtis St, Washington, MI 48094

    3beds
    2,067sqft
    Single Family Residence
    Built in 2004
    3,920.4 Square Feet Lot
    $371,700 Zestimate®
    $174/sqft
    $2,625 Estimated rent

    Home value

    $371,700

    $346,000 - $401,000

    $2,625/mo

    Zestimate® history
    Loading
    Loading...

    Owner options

    List your home for rent

    $2,625/mo

    Rent Zestimate®

    Find your next renter with Zillow Rental Manager. Plus, with online applications, you can quickly screen prospective tenants – for free.

    Learn more

    $2,625/mo

    Rent Zestimate®

    Refinance and save

    $2,391/mo

    Est. payment

    Refinancing to a lower rate could help reduce your monthly payments and save thousands over the life of the loan.

    See today's rates

    $2,391/mo

    Est. payment

    Explore your selling options

    Work with a Zillow partner agent

    Leverage their expertise and Zillow's premium Showcase listings to get your home seen by more buyers.

    Get started

    List with your own agent

    Get your home in front of millions of buyers by listing it on Zillow.

    Learn how to do it

    Sell it yourself

    Take full control of how buyers see your home on Zillow by listing For Sale by Owner (FSBO).

    List your home

    What's special

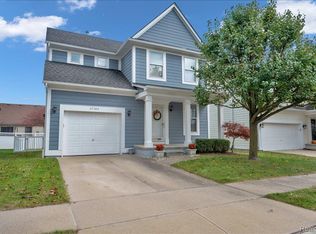
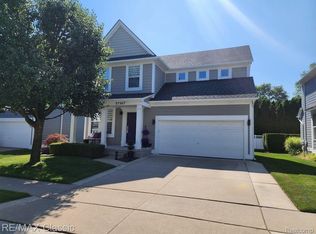
    An exceptional opportunity to own this well-maintained colonial-style home, offering comfort, style, and practicality. With three levels of thoughtfully designed living space, this gem provides effortless living with a blend of classic design and modern convenience. Step into the inviting living room, where natural light pours through a wall of windows, seamlessly blending indoor and outdoor spaces. A prominent fireplace and stylish columns add character, creating a warm and sophisticated atmosphere. The adjacent dining area, featuring a charming bay window, sets the perfect stage for intimate gatherings and everyday meals. Designed for efficiency and convenience, this kitchen boasts included appliances, ample counter space, and generous cabinetry, ensuring effortless meal prep and entertaining. Whether crafting daily dishes or hosting special gatherings, this space is designed to support your culinary creativity. Discover three well-appointed bedrooms, including a spacious master suite that offers comfort and privacy. Featuring two full and one-half bathrooms, this home is designed to enhance both functionality and convenience, ensuring a seamless living experience for every household member. The fully finished basement adds exceptional versatility, ideal for entertaining, extended living, or creating the perfect retreat. Whether hosting guests, setting up a cozy lounge, or designing a personal workspace, this additional level of living offers endless possibilities. Outside, your own private backyard oasis awaits. A spacious deck provides a serene escape, inviting you to unwind and enjoy complete privacy. This outdoor retreat is an ideal sanctuary for quiet reflection or lively gatherings. Perfectly positioned near shopping, dining, parks, entertainment, and major expressways, this home offers unparalleled convenience and an exceptional lifestyle. Move-in ready and waiting, this home is ready to welcome you home.

    Zillow last checked:

    Listing updated:

    Listed by:

    Nicholas McCombs 248-520-1293,

    Max Broock, REALTORS®-Birmingham

    Bought with:

    Thomas Keyser, 6501441977

    Anthony Djon Luxury Real Estate

    Source: Realcomp II,MLS#: 20251004721MLS Logo

    Facts & features

    Interior

    Bedrooms & bathrooms
    • Bedrooms: 3
    • Bathrooms: 3
    • Full bathrooms: 2
    • 1/2 bathrooms: 1
    Primary bedroom
    • Area: 273
    • Dimensions: 13 X 21
    Bedroom
    • Level: Second
    • Area: 182
    • Dimensions: 14 X 13
    Bedroom
    • Area: 121
    • Dimensions: 11 X 11
    Primary bathroom
    • Level: Second
    Other
    • Level: Second
    Other
    • Level: Entry
    Dining room
    • Level: Entry
    • Area: 112
    • Dimensions: 14 X 8
    Kitchen
    • Level: Entry
    • Area: 80
    • Dimensions: 8 X 10
    Living room
    • Level: Entry
    • Area: 224
    • Dimensions: 16 X 14
    Heating
    • Forced Air, Natural Gas
    Cooling
    • Central Air
    Appliances
    • Included: Dishwasher, Free Standing Gas Range, Free Standing Refrigerator, Microwave
    Features
    • High Speed Internet, Programmable Thermostat
    • Basement: Finished,Full
    • Has fireplace: Yes
    • Fireplace features: Family Room, Gas
    Interior area
    • Total interior livable area: 2,067 sqft
    • Finished area above ground: 1,527
    • Finished area below ground: 540

    Property

    Parking
    • Parking features: One Car Garage, Attached, Electricityin Garage
    • Has attached garage: Yes
    Features
    • Levels: Two
    • Stories: 2
    • Entry location: GroundLevelwSteps
    • Patio & porch: Deck
    • Exterior features: Lighting
    • Pool features: None
    • Fencing: Fenced
    Lot
    • Size: 3,920 sqft
    • Dimensions: 45 x 85
    Details
    • Parcel number: 0433478022
    • Special conditions: Short Sale No,Standard

    Construction

    Type & style
    • Home type: SingleFamily
    • Architectural style: Colonial
    • Property subtype: Single Family Residence
    Materials
    • Other
    • Foundation: Basement, Poured
    • Roof: Asphalt
    Condition
    • New construction: No
    • Year built: 2004

    Utilities & green energy

    • Sewer: Public Sewer
    • Water: Public

    Community & neighborhood

    Community
    • Community features: Sidewalks
    Location
    • Region: Washington
    • Subdivision: CURTIS STREET CONDO #823

    HOA & financial

    HOA
    • Has HOA: Yes
    • HOA fee: $55 monthly
    • Services included: Other

    Other

    Other facts
    • Listing agreement: Exclusive Right To Sell
    • Listing terms: Cash,Conventional

    Price history

    DateEventPrice
    7/22/2025Sold$360,000$174/sqft
    Source: Realcomp II #20251004721 Report a problem
    6/16/2025Pending sale$360,000$174/sqft
    Source: Realcomp II #20251004721 Report a problem
    6/5/2025Listed for sale$360,000+77.8%$174/sqft
    Source: Realcomp II #20251004721 Report a problem
    3/24/2021Listing removed--
    Source: Owner Report a problem
    8/4/2016Sold$202,500-3.5%$98/sqft
    Source: Public Record Report a problem
    5/25/2016Price change$209,900-2.3%$102/sqft
    Source: Owner Report a problem
    2/18/2016Price change$214,900-2.3%$104/sqft
    Source: Owner Report a problem
    2/2/2016Listed for sale$219,900$106/sqft
    Source: Owner Report a problem

    Public tax history

    YearProperty taxesTax assessment
    2025$3,737 +5%$151,600 -0.3%
    2024$3,560 +5.3%$152,100 +18.5%
    2023$3,381 +2.2%$128,400 +9.7%
    2022$3,308 $117,000 +3.5%
    2021-- $113,000 +9.4%
    2020-- $103,300 -1.8%
    2019$3,063 +2.3%$105,200 +5.3%
    2018$2,994 $99,900 +3.8%
    2017-- $96,200
    2016-- $96,200 +7.8%
    2015-- $89,200 +14.4%
    2013$2,194 $78,000 +17.3%
    2012$2,194 $66,500 -5%
    2011-- $70,000 -9.2%
    2010-- $77,100 -11%
    2009-- $86,600 -11.3%
    2008$2,669 $97,600 -0.5%
    2007-- $98,100 +10%
    2006-- $89,200 +3.7%
    2005-- $86,000

    Find assessor info on the county website

    Neighborhood: 48094

    Nearby schools

    GreatSchools rating
    Get a cash offer in 3 minutes
    Find out how much your home could sell for in as little as 3 minutes with a no-obligation cash offer.
    Estimated market value
    $371,700
    Get a cash offer in 3 minutes
    Find out how much your home could sell for in as little as 3 minutes with a no-obligation cash offer.
    Estimated market value
    $371,700