Welcome to this beautifully maintained home in the desirable community of Mount Laurel. Located at 572B Willow Turn, this inviting residence offers comfort, convenience, and low-maintenance living in one of South Jersey’s most sought-after locations. Step inside to find a bright and spacious layout featuring generously sized living and dining areas, perfect for both everyday living and entertaining. The kitchen offers ample cabinetry and workspace, while large windows throughout the home provide abundant natural light. Spacious bedrooms and well-appointed baths create a comfortable retreat, and the private outdoor space is ideal for relaxing morning coffee or evening gatherings. Enjoy the benefits of community living with nearby shopping, dining, parks, and major commuting routes just minutes away. Conveniently located near Routes 38, 295, and the NJ Turnpike, this home provides easy access to Philadelphia and surrounding areas. Whether you’re a first-time buyer, downsizing, or looking for an investment opportunity, this move-in ready property combines location, value, and lifestyle in one exceptional package.
Sold for $220,000
Zillow last checked:
Listing updated:
Bought with:
Kim White
EXP Realty, LLC
Source: Bright MLS,MLS#: NJBL2112338
Price history
| Date | Event | Price |
|---|---|---|
| 10/13/2026 | Sold | $220,000-5.6%$244/sqft |
Source:  Bright MLS #NJBL2112338 Report a problem Bright MLS #NJBL2112338 Report a problem | ||
| 10/10/2026 | Pending sale | $233,000$259/sqft |
Source: Bright MLS #NJBL2112338 Report a problem | ||
| 10/6/2026 | Price change | $233,000-0.9%$259/sqft |
Source: Bright MLS #NJBL2112338 Report a problem | ||
| 9/24/2026 | Price change | $235,000+6.8%$261/sqft |
Source: Bright MLS #NJBL2112338 Report a problem | ||
| 8/17/2026 | Pending sale | $220,000$244/sqft |
Source: Bright MLS #NJBL2112338 Report a problem | ||
| 7/2/2026 | Price change | $220,000-2.2%$244/sqft |
Source: Bright MLS #NJBL2112338 Report a problem | ||
| 5/20/2026 | Listed for sale | $224,900$250/sqft |
Source: Bright MLS #NJBL2112338 Report a problem | ||
Nearby homes
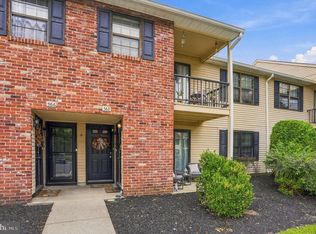
- $250,0002 bd2 ba888 sqft568 Willow Turn Turn #A, Mount Laurel, NJ 08054For Sale
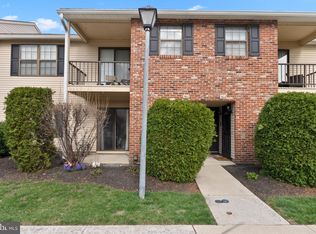
- $225,0002 bd2 ba888 sqft562 Willow Turn #5621, Mount Laurel, NJ 08054Sold
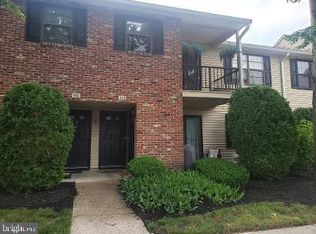
- $226,1002 bd1 ba900 sqft572 Willow Turn Turn #B, Mount Laurel, NJ 08054Off Market
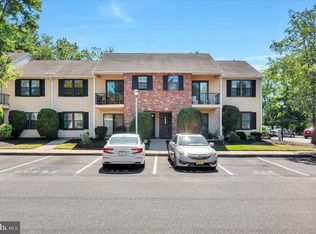
- $205,0002 bd2 ba900 sqft576 Willow Turn, Mount Laurel, NJ 08054Sold


Get pre-qualified for a loan
At Zillow Home Loans, we can pre-qualify you in as little as 5 minutes with no impact to your credit score.An equal housing lender. NMLS #10287.
