Your search ends here. Immaculate curb appeal, spacious floor plan, conveniently located with an expansive backyard. Need I say more? This exquisite 3-bedroom, 2-bath with a circular drive and alley access to your carport, is nestled in the established Snell Shores Community and is sure to check all of the boxes. Once you step foot on this property, you will be delighted by the manicured landscape and a cozy patio perfect to enjoy your morning coffee. As you enter through the front door you will be greeted by an abundance of natural light, recessed lighting, large windows and an open floor plan with split bedrooms. Whip up your favorite appetizers while admiring the updated Kitchen with granite countertops, stainless steel appliances, a tiled backsplash and a large island with seating for four. Invite your friends, family and neighbors over for an evening of mingling indoors or head out to the expansive backyard that is sure to make you swoon! Have the ultimate cook out on the rear paver patio, relax around the firepit or stage a fun game with ample space for rest or play. After an evening of fun, retire to your primary suite where you can rest easy with dual closets, an updated primary ensuite and an added laundry/storage closet. All three bedrooms feature vinyl plank flooring, ceiling fans and ample closet space. This home has many added features like; Alley access in the rear of the home for private parking on the 1-car parking pad/carport. This home also sits on nearly a quarter of an acre, perfect for a pool, creating your ultimate tropical oasis or RV/Boat parking! Additional updates include; Recessed lighting, ceiling fans, vinyl plank flooring in bedrooms, travertine tile, NEW rear fence with gate (2024), mini-split in primary bedroom (2024), water heater (2024), HVAC (2014), dishwasher and refrigerator (2021), garbage disposal (2022), Roof (2005). Conveniently located within half a mile of Crisp Park where you’ll find a playground for the family and a boat launch for all of your water toys! Also, within minutes of your new favorite restaurants, shops, waterfront parks, Downtown St. Petersburg, the St. Pete Pier and so much more. Snell Shores, is ready to welcome you home! Schedule your private tour today and CHECK OUT THE 3D TOUR!
Sold for $432,900
Street View
$432,900
573 41ST AVENUE NE, ST PETERSBURG, FL 33703
3beds
1,200sqft
Single Family Residence
Built in 1956
8,488 Square Feet Lot
$413,300 Zestimate®
$361/sqft
$3,356 Estimated rent
Home value
$413,300
$372,000 - $459,000
$3,356/mo
Zestimate® history
Owner options
List your home for rent
$3,356/mo
Rent Zestimate®
Find your next renter with Zillow Rental Manager. Plus, with online applications, you can quickly screen prospective tenants – for free.
$3,356/mo
Rent Zestimate®
Refinance and save
$3,006/mo
Est. payment
Refinancing to a lower rate could help reduce your monthly payments and save thousands over the life of the loan.
$3,006/mo
Est. payment
Explore your selling options
Work with a Zillow partner agent
Leverage their expertise and Zillow's premium Showcase listings to get your home seen by more buyers.
Get startedList with your own agent
Get your home in front of millions of buyers by listing it on Zillow.
Learn how to do itSell it yourself
Take full control of how buyers see your home on Zillow by listing For Sale by Owner (FSBO).
List your homeWhat's special
Abundance of natural lightGranite countertopsLarge windowsExpansive backyardOpen floor planCeiling fansVinyl plank flooring
Zillow last checked:
Listing updated:
Listed by:
Tommie Camacho 727-203-1549,
KELLER WILLIAMS REALTY PORTFOLIO COLLECTION 727-489-0800
Bought with:
Colin Mooney, 3358095
BRICK STREET REALTY
Source: Stellar MLS,MLS#: TB8315376 Originating MLS: Suncoast Tampa
Originating MLS: Suncoast Tampa
Facts & features
Interior
Bedrooms & bathrooms
- Bedrooms: 3
- Bathrooms: 2
- Full bathrooms: 2
Rooms
- Room types: Utility Room
Primary bedroom
- Features: Ceiling Fan(s), En Suite Bathroom, Dual Closets
- Level: First
- Area: 150 Square Feet
- Dimensions: 10x15
Bedroom 2
- Features: Ceiling Fan(s), Built-in Closet
- Level: First
- Area: 144 Square Feet
- Dimensions: 12x12
Bedroom 3
- Features: Ceiling Fan(s), Built-in Closet
- Level: First
- Area: 90 Square Feet
- Dimensions: 9x10
Primary bathroom
- Features: Exhaust Fan, Shower No Tub, Single Vanity, Storage Closet
- Level: First
- Area: 42 Square Feet
- Dimensions: 7x6
Bathroom 2
- Features: Exhaust Fan, Single Vanity, Tub With Shower, Window/Skylight in Bath
- Level: First
- Area: 35 Square Feet
- Dimensions: 7x5
Dinette
- Features: Ceiling Fan(s)
- Level: First
- Area: 90 Square Feet
- Dimensions: 9x10
Kitchen
- Features: Granite Counters
- Level: First
- Area: 117 Square Feet
- Dimensions: 9x13
Living room
- Level: First
- Area: 187 Square Feet
- Dimensions: 17x11
Heating
- Central
Cooling
- Central Air, Ductless
Appliances
- Included: Dishwasher, Disposal, Dryer, Electric Water Heater, Microwave, Range, Refrigerator, Washer
- Laundry: Inside, Laundry Closet
Features
- Ceiling Fan(s), Eating Space In Kitchen, Kitchen/Family Room Combo, Living Room/Dining Room Combo, Open Floorplan, Split Bedroom, Thermostat
- Flooring: Laminate, Travertine, Vinyl
- Doors: Sliding Doors
- Windows: Blinds, Window Treatments
- Has fireplace: No
Interior area
- Total structure area: 1,256
- Total interior livable area: 1,200 sqft
Property
Parking
- Total spaces: 1
- Parking features: Alley Access, Boat, Circular Driveway, Driveway, On Street, RV Access/Parking
- Carport spaces: 1
- Has uncovered spaces: Yes
Features
- Levels: One
- Stories: 1
- Patio & porch: Front Porch, Patio
- Exterior features: Irrigation System, Lighting
- Fencing: Fenced,Wood
Lot
- Size: 8,488 Square Feet
- Dimensions: 60 x 126
- Residential vegetation: Fruit Trees, Trees/Landscaped
Details
- Parcel number: 053117837360070120
- Special conditions: None
Construction
Type & style
- Home type: SingleFamily
- Property subtype: Single Family Residence
Materials
- Stucco
- Foundation: Slab
- Roof: Shingle
Condition
- New construction: No
- Year built: 1956
Utilities & green energy
- Sewer: Public Sewer
- Water: Public
- Utilities for property: Cable Connected, Electricity Connected, Sewer Connected, Street Lights, Water Connected
Community & HOA
Community
- Security: Smoke Detector(s)
- Pet fee: $0 monthly
- Subdivision: SNELL SHORES MANOR
HOA
- Has HOA: No
Location
- Region: Saint Petersburg
Financial & listing details
- Price per square foot: $361/sqft
- Tax assessed value: $369,732
- Annual tax amount: $7,292
- Date on market: 10/30/2024
- Cumulative days on market: 102 days
- Listing terms: Cash,Conventional,FHA,VA Loan
- Ownership: Fee Simple
- Total actual rent: 0
- Electric utility on property: Yes
- Road surface type: Asphalt
Price history
| Date | Event | Price |
|---|---|---|
| 1/30/2025 | Sold | $432,900-1.6%$361/sqft |
Source:  Stellar MLS #TB8315376 Report a problem Stellar MLS #TB8315376 Report a problem | ||
| 12/25/2024 | Pending sale | $439,900$367/sqft |
Source: Stellar MLS #TB8315376 Report a problem | ||
| 12/17/2024 | Listed for sale | $439,900$367/sqft |
Source: Stellar MLS #TB8315376 Report a problem | ||
| 12/11/2024 | Pending sale | $439,900$367/sqft |
Source: Stellar MLS #TB8315376 Report a problem | ||
| 11/29/2024 | Price change | $439,900-2.2%$367/sqft |
Source: Stellar MLS #TB8315376 Report a problem | ||
| 10/30/2024 | Listed for sale | $450,000-4.3%$375/sqft |
Source: Stellar MLS #TB8315376 Report a problem | ||
| 10/16/2024 | Listing removed | $470,000$392/sqft |
Source: Stellar MLS #T3552519 Report a problem | ||
| 9/12/2024 | Price change | $470,000-2.1%$392/sqft |
Source: Stellar MLS #T3552519 Report a problem | ||
| 8/30/2024 | Listed for sale | $479,900+62.7%$400/sqft |
Source: Stellar MLS #T3552519 Report a problem | ||
| 8/25/2023 | Listing removed | -- |
Source: Stellar MLS #U8210034 Report a problem | ||
| 8/23/2023 | Price change | $3,225-3%$3/sqft |
Source: Stellar MLS #U8210034 Report a problem | ||
| 8/16/2023 | Price change | $3,325-2.2%$3/sqft |
Source: Stellar MLS #U8210034 Report a problem | ||
| 8/11/2023 | Listed for rent | $3,400+74.4%$3/sqft |
Source: Stellar MLS #U8210034 Report a problem | ||
| 12/12/2018 | Listing removed | $1,950$2/sqft |
Source: Keller Williams St. Pete Realty #U8023699 Report a problem | ||
| 11/16/2018 | Price change | $1,950-7.1%$2/sqft |
Source: Keller Williams St. Pete Realty #U8023699 Report a problem | ||
| 11/7/2018 | Listed for rent | $2,100$2/sqft |
Source: KELLER WILLIAMS ST PETE REALTY #U8023699 Report a problem | ||
| 10/29/2018 | Sold | $295,000-4.5%$246/sqft |
Source: Public Record Report a problem | ||
| 10/12/2018 | Pending sale | $309,000$258/sqft |
Source: RE/MAX METRO #U8016242 Report a problem | ||
| 8/31/2018 | Listed for sale | $309,000+37.3%$258/sqft |
Source: RE/MAX METRO #U8016242 Report a problem | ||
| 6/2/2015 | Sold | $225,000-2.1%$188/sqft |
Source: Public Record Report a problem | ||
| 5/2/2015 | Pending sale | $229,900$192/sqft |
Source: BURNS REALTY & ASSOCIATES LLC #U7732517 Report a problem | ||
| 4/25/2015 | Price change | $229,900-2.1%$192/sqft |
Source: BURNS REALTY & ASSOCIATES LLC #U7732517 Report a problem | ||
| 4/17/2015 | Price change | $234,900-2.1%$196/sqft |
Source: BURNS REALTY & ASSOCIATES LLC #U7732517 Report a problem | ||
| 4/10/2015 | Listed for sale | $239,900+91.9%$200/sqft |
Source: BURNS REALTY & ASSOCIATES LLC #U7732517 Report a problem | ||
| 2/12/2015 | Sold | $125,000-10.7%$104/sqft |
Source: Stellar MLS #T2731970 Report a problem | ||
| 1/27/2015 | Listed for sale | $140,000$117/sqft |
Source: RE/MAX FIRST IN REAL ESTATE #T2731970 Report a problem | ||
Public tax history
| Year | Property taxes | Tax assessment |
|---|---|---|
| 2025 | $7,365 +4.6% | $369,732 +2.4% |
| 2024 | $7,044 +10.2% | $360,944 +17.1% |
| 2023 | $6,391 +9.6% | $308,286 +10% |
| 2022 | $5,833 +8.6% | $280,260 +10% |
| 2021 | $5,370 +8.4% | $254,782 +10% |
| 2020 | $4,954 +1.9% | $231,620 +2.7% |
| 2019 | $4,860 | $225,432 +20.8% |
| 2018 | $4,860 +55.1% | $186,559 +2.1% |
| 2017 | $3,134 +2.4% | $182,722 +2.1% |
| 2016 | $3,062 +389.3% | $178,964 +154.6% |
| 2015 | $626 +0.1% | $70,288 +0.8% |
| 2014 | $625 -0.3% | $69,730 +1.5% |
| 2013 | $627 +0.9% | $68,700 +1.7% |
| 2012 | $622 | $67,552 +3% |
| 2011 | -- | $65,584 +1.5% |
| 2010 | -- | $64,615 +2.7% |
| 2009 | -- | $62,916 +0.1% |
| 2008 | $554 | $62,853 +3% |
| 2007 | -- | $61,022 -49.9% |
| 2005 | -- | $121,700 +15.6% |
| 2004 | $756 +2.8% | $105,300 +11.1% |
| 2003 | $735 +11.9% | $94,800 +19.8% |
| 2002 | $657 | $79,100 +17.4% |
| 2001 | $657 +0% | $67,400 +12.3% |
| 2000 | $657 | $60,000 |
Find assessor info on the county website
Neighborhood: North East Park
Nearby homes
- $404,5003 bd2 ba1.2k sqft591 41st Ave NE, Saint Petersburg, FL 33703Off Market
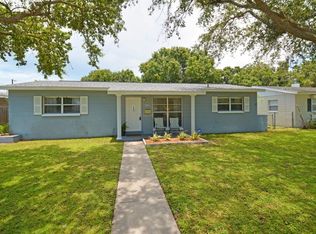
- $395,3003 bd2 ba1.8k sqft4101 Cherry St NE, Saint Petersburg, FL 33703Off Market

- $400,0003 bd2 ba1.2k sqft597 41st Ave NE, Saint Petersburg, FL 33703Sold
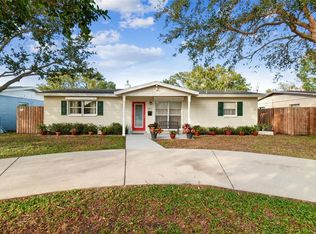
- $346,600-- bd2 ba1.2k sqft530 42nd Ave NE, Saint Petersburg, FL 33703Off Market
- $412,8002 bd2 ba1.5k sqft560 42nd Ave NE, Saint Petersburg, FL 33703Off Market
- $465,0003 bd2 ba1.4k sqft4191 Cherry St NE, Saint Petersburg, FL 33703Sold
- $544,9003 bd2 ba2.1k sqft601 41st Ave NE, Saint Petersburg, FL 33703Off Market
- $323,200-- bd1 ba1k sqft4100 Cherry St NE, Saint Petersburg, FL 33703Off Market
Nearby schools
GreatSchools rating
- 7/10North Shore Elementary SchoolGrades: PK-5Distance: 0.5 mi
- 3/10Meadowlawn Middle SchoolGrades: 6-8Distance: 2.1 mi
- 5/10Northeast High SchoolGrades: PK,9-12Distance: 2 mi
Schools provided by the listing agent
- Elementary: North Shore Elementary-PN
- Middle: Meadowlawn Middle-PN
- High: Northeast High-PN
Source: Stellar MLS. This data may not be complete. We recommend contacting the local school district to confirm school assignments for this home.
Get a cash offer in 3 minutes
Find out how much your home could sell for in as little as 3 minutes with a no-obligation cash offer.
Estimated market value
$413,300
Get a cash offer in 3 minutes
Find out how much your home could sell for in as little as 3 minutes with a no-obligation cash offer.
Estimated market value
$413,300
- Florida
- Pinellas County
- Saint Petersburg
- 33703
- North East Park
- 573 41ST AVENUE NE
Nearby cities
Nearby neighborhoods
Nearby zip codes
Other Saint Petersburg Topics
- Apartments for Rent in 33703
- Houses for Sale in 33703
- Houses for Rent in 33703
- 33703 Real Estate
- Saint Petersburg Condos
- Houses for Sale in Saint Petersburg
- Newest Listings in Saint Petersburg
- Saint Petersburg Home Values
- Saint Petersburg Real Estate Agents
- Saint Petersburg Refinance
- Saint Petersburg Mortgage Rates
