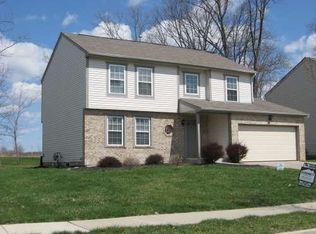
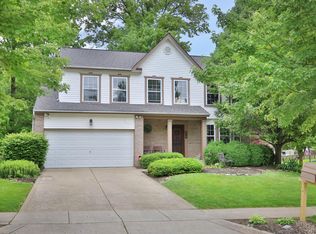
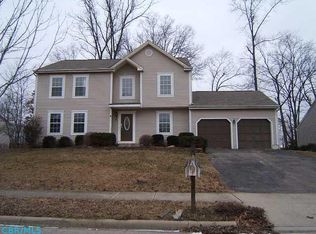
Fantastic Buy! Over 3,000 Square Feet of luxury! Kitchen with double pantries. Formal Living Room and Dining Room. Family Room with fireplace. Huge master suite with his & her closets and deluxe bath. Full finished Lower Level, loft, screened porch, located on quiet street. Close to 270, schools, & shopping. Hurry this is a 10!! Wooded view with privacy galore. FIRST FLOOR Covered front porch entryway w/insulated panel door FOYER Dramatic 2-story foyer w/oval see thru design walls w/view into loft area Upgraded lighting & Chandelier Decorator ledge Large coat closet Floors: Linoleum (neutral) Walls: Neutral FORMAL LIVING ROOM 12’9” x 15’6” You’ll love entertaining in this elegant formal living room. Large picture window with palatium window above with magnificent views of professional landscape, wooded area & quiet street. 7-day programmable thermostat which can lower the heating and cooling bills Floors: Neutral carpet Walls: Neutral faux paint FORMAL DINING ROOM 11’4” x 15’10” A banquet size dining room is the perfect place to entertain your family and guests for the holidays. Large 12ft bay window Decorative chandelier Oval entry doorways add to the uniqueness of the spacious floor plan Walls: Neutral Floors: Carpet (color: neutral) FAMILY ROOM 18’ x 13’5” Cozy, warm & inviting Stunning custom decorated corner gas fireplace Built-in archway above fireplace Large picture windows w/beautiful view of the mature forest Maple ceiling fan & all draperies remain Maple wood blinds Flooring: Carpet (color: neutral) Walls: Sage green KITCHEN 10’10” x 13’6”/ DINETTE 9’4 x 15’6” Gourmet kitchen Oak cabinets Neutral Formica countertops Large center island Custom design tile backsplash w/matching wallpaper on soffits Trash compactor Upgraded lighting over island and kitchen table Disposal Appliances include: -G.E. Electric stove/oven (color:
This property is not currently displayed as for sale or rent on Zillow. This may be different from what's on other websites or public sources.