Skip main navigation
Sold for $1,550,051
  • $1,550,051

    573 Adeline Ave, San Jose, CA 95136

    3beds
    2,099sqft
    Townhouse, Residential
    Built in 2005
    1,572 Square Feet Lot
    $1,505,300 Zestimate®
    $738/sqft
    $4,684 Estimated rent

    Home value

    $1,505,300

    $1.37M - $1.66M

    $4,684/mo

    Zestimate® history
    Loading
    Loading...

    Owner options

    List your home for rent

    $4,684/mo

    Rent Zestimate®

    Find your next renter with Zillow Rental Manager. Plus, with online applications, you can quickly screen prospective tenants – for free.

    Learn more

    $4,684/mo

    Rent Zestimate®

    Refinance and save

    $9,848/mo

    Est. payment

    Refinancing to a lower rate could help reduce your monthly payments and save thousands over the life of the loan.

    See today's rates

    $9,848/mo

    Est. payment

    Explore your selling options

    Work with a Zillow partner agent

    Leverage their expertise and Zillow's premium Showcase listings to get your home seen by more buyers.

    Get started

    List with your own agent

    Get your home in front of millions of buyers by listing it on Zillow.

    Learn how to do it

    Sell it yourself

    Take full control of how buyers see your home on Zillow by listing For Sale by Owner (FSBO).

    List your home

    What's special

    Private balconyPeaceful parkPrivate sanctuaryDesirable floor planSleek quartz countertopsBreathtaking viewsPre-wired for surround sound
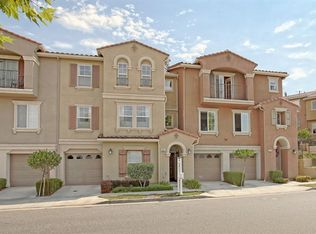
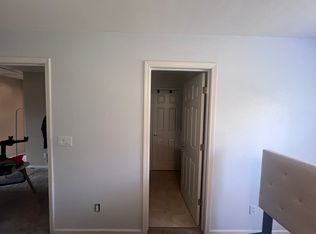
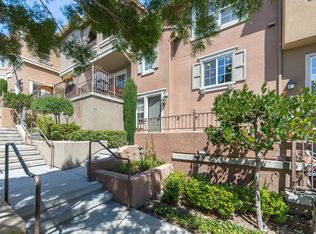

    This home feels like a private sanctuary with breathtaking views. As you step inside this 3-bedroom, 2.5-bath retreat, the most desirable floor plan unfolds before you, designed to feel like a single-family home while offering the ease of townhome living.With no houses in front, breathtaking valley and mountain views greet you from one side, while a peaceful park stretches out behind an oasis of privacy and serenity.The heart of the home is the newly upgraded kitchen, with sleek quartz countertops, a full pantry, and modern appliances. Throughout the home, designer luxury vinyl plank floors add a touch of modern elegance.Step into the private, spacious back patio, where BBQs and evening gatherings unfold under the open sky. Upstairs, the primary suite include French doors leading to a private balcony. The home is also pre-wired for surround sound in both the family room and master bedroom. Including a two-car parallel garage, plenty of street parking, and no houses directly across ensure a hassle-free experience.With spacious 2,099 sq. ft. of living space, this rarely available floor plan offers the perfect blend of luxury, comfort, and privacy all within walking distance to parks and trails that make this location so sought after.

    Zillow last checked:

    Listing updated:

    Listed by:

    Eddie Oberoi 01323567 408-771-4088,

    Intero Real Estate Services 650-947-4700,

    Aliya Mody 01974440 408-781-6103,

    Intero Real Estate Services

    Bought with:

    Steve Nair, 01912710

    Intero Real Estate Services

    Source: MLSListings Inc,MLS#: ML81996698MLS Logo

    Facts & features

    Interior

    Bedrooms & bathrooms
    • Bedrooms: 3
    • Bathrooms: 3
    • Full bathrooms: 2
    • 1/2 bathrooms: 1
    Bedroom
    • Features: WalkinCloset
    Bathroom
    • Features: DoubleSinks, PrimarySunkenTub, StallShower2plus
    Dining room
    • Features: BreakfastNook, FormalDiningRoom
    Family room
    • Features: SeparateFamilyRoom
    Kitchen
    • Features: IslandwithSink, Pantry
    Heating
    • Central Forced Air
    Cooling
    • Central Air
    Appliances
    • Included: Gas Cooktop, Dishwasher, Disposal, Microwave, Refrigerator, Washer/Dryer
    • Laundry: Inside
    Features
    • High Ceilings, Walk-In Closet(s)
    • Flooring: Hardwood
    Interior area
    • Total structure area: 2,099
    • Total interior livable area: 2,099 sqft

    Property

    Parking
    • Total spaces: 2
    • Parking features: Attached
    • Attached garage spaces: 2
    Features
    • Stories: 2
    • Has view: Yes
    • View description: Mountain(s), Valley
    Lot
    • Size: 1,572 sqft
    Details
    • Parcel number: 45576077
    • Zoning: R1
    • Special conditions: Standard

    Construction

    Type & style
    • Home type: Townhouse
    • Architectural style: Contemporary
    • Property subtype: Townhouse, Residential
    Materials
    • Foundation: Concrete Perimeter and Slab
    • Roof: Tile
    Condition
    • New construction: No
    • Year built: 2005

    Utilities & green energy

    • Gas: PublicUtilities
    • Sewer: Public Sewer
    • Water: Public
    • Utilities for property: Public Utilities, Water Public

    Community & neighborhood

    Location
    • Region: San Jose

    HOA & financial

    HOA
    • Has HOA: Yes
    • HOA fee: $413 monthly

    Other

    Other facts
    • Listing agreement: ExclusiveAgency

    Price history

    DateEventPrice
    4/23/2025Sold$1,550,051+6.9%$738/sqft
    Source: MLSListings Inc #ML81996698 Report a problem
    3/14/2025Pending sale$1,449,999$691/sqft
    Source: MLSListings Inc #ML81996698 Report a problem
    3/6/2025Listed for sale$1,449,999+145.8%$691/sqft
    Source: MLSListings Inc #ML81996698 Report a problem
    10/25/2015Listing removed$3,700$2/sqft
    Source: OneRent Report a problem
    9/29/2015Price change$3,700-6.3%$2/sqft
    Source: OneRent Report a problem
    8/25/2015Price change$3,950+3.9%$2/sqft
    Source: Owner Report a problem
    8/13/2015Listed for rent$3,800+28.8%$2/sqft
    Source: Owner Report a problem
    7/20/2012Listing removed$2,950$1/sqft
    Source: Metro Property Management Report a problem
    6/2/2012Listed for rent$2,950$1/sqft
    Source: Metro Property Management Report a problem
    9/24/2009Sold$590,000+12.4%$281/sqft
    Source: Public Record Report a problem
    6/10/2009Sold$525,000$250/sqft
    Source: Public Record Report a problem

    Public tax history

    YearProperty taxesTax assessment
    2025$12,065 +4.2%$761,574 +2%
    2024$11,582 +1.7%$746,642 +2%
    2023$11,386 +3.1%$732,002 +2%
    2022$11,046 +0.5%$717,650 +2%
    2021$10,987 +4.4%$703,580 +1%
    2020$10,529 $696,366 +2%
    2019$10,529 +4.6%$682,712 +2%
    2018$10,068 $669,326 +2%
    2017$10,068 +1.3%$656,202 +2%
    2016$9,937 +6.1%$643,336 +1.5%
    2015$9,364 +6.3%$633,674 +2%
    2014$8,812 $621,262 +8.4%
    2013-- $573,000 +36.1%
    2012-- $421,000 -18.9%
    2011-- $519,000 -1.9%
    2010-- $529,000 -11.8%
    2009-- $600,000 -27.7%
    2008-- $829,863 +2%
    2007-- $813,592 +2%
    2006-- $797,640 +585.2%
    2005-- $116,402

    Find assessor info on the county website

    Neighborhood: Fairgrounds

    Nearby schools

    GreatSchools rating
    Schools provided by the listing agent
    • Elementary: GeorgeShirakawaElementary
    • Middle: SylvandaleJuniorHigh
    • High: AndrewPHillHigh
    • District: FranklinMcKinleyElementary

    Source: MLSListings Inc. This data may not be complete. We recommend contacting the local school district to confirm school assignments for this home.

    Get a cash offer in 3 minutes
    Find out how much your home could sell for in as little as 3 minutes with a no-obligation cash offer.
    Estimated market value
    $1,505,300
    Get a cash offer in 3 minutes
    Find out how much your home could sell for in as little as 3 minutes with a no-obligation cash offer.
    Estimated market value
    $1,505,300