Welcome to Tennis Club's premier enclave of modern luxury homes in the community of Skye. This home brings a fresh interpretation of iconic mid-century style with transparent expanses eliminating the division of indoor and outdoor space. The floating butterfly roofline and walls of glass virtually disappear to maximize stunning mountain views. As you approach, enjoy the juxtaposition of clean architectural lines against a chaotic backdrop of mountain rock. Enter the private, front courtyard adorned with mature landscaping surrounding a central rectilinear stone covered fire pit for quiet mornings or cozy evenings or, literally, fireside chats. Inside, mid-century meets modern with the butterfly roof pushing ceiling heights to 14ft. The elevated hearth underscores the flush fireplace and a stunning wall of stone. With an open floor plan and enormous kitchen island, one has confidence and comfort in entertaining with ample space for both food & friends. Modern lacquer cabinets, quartz countertops and backsplash surround the suite of Jenn Air stainless steel appliances, gas cooktop and walk-in pantry. A nearby wet bar with wine refrigerator thoughtfully balances between kitchen and dining room. The formal dining room includes floating glass shelving, extensive storage, seemingly endless counter space, custom drapery. This room was made for holidays and special occasions. Thoughtfully designed, Skye homes were built with views and privacy as pinnacle passions. Inside the home, privacy extends to the bedroom suites with the primary bedroom located on opposite side of the home from the two additional guest suites. All three bedrooms enjoy direct exterior patio access and their own individual ensuite bathroom. The primary bedroom suite looks out towards the back yard and western mountain views. The luxurious primary bath includes dual vanities, a large glass-walled shower, freestanding soaking tub, dual water closets and spacious walk-in closet. A bonus room has been added as a home office or can be used as a fitness/yoga room. A retractable awning brings the indoors out for true year round enjoyment. Tiled in iridescent blue tiles, the infinity spa overlooks the expanded in-ground pool. Swing in the custom hammock and grill with the custom-built barbeque area with gas BBQ grill, bar seating, sink and refrigerator. Additional property features include: Exterior security camera system, 2-car garage with storage cabinets, tankless water heater, dual-zone HVAC, outdoor shower, and custom landscaping. Located downtown in the Tennis Club neighborhood, this home is a short walk or bike ride to Melvyn's, Johnny Costa, the Rowan, Orange Theory, the Lykken hiking trail, the Tennis Club and the O'Donnell Golf Club.
For sale
Price cut: $100K (4/23)
$3,095,000
573 Altair Ct, Palm Springs, CA 92264
3beds
3,484sqft
Single Family Residence
Built in 2017
-- sqft lot
$2,901,600 Zestimate®
$888/sqft
$-- HOA
What's special
Flush fireplaceMature landscapingExpanded in-ground poolPrivate front courtyardEnormous kitchen islandIndividual ensuite bathroomElevated hearth
- 159 days |
- 685 |
- 33 |
Zillow last checked:
Listed by:
Dean Sipe 760-668-5386,
California Properties
Source: BHHS broker feed,MLS#: 26650427PS
Facts & features
Interior
Bedrooms & bathrooms
- Bedrooms: 3
- Bathrooms: 4
- Full bathrooms: 1
- 3/4 bathrooms: 2
- 1/2 bathrooms: 1
Heating
- Forced Air, Natural Gas
Appliances
- Included: Dishwasher, Dryer, Microwave, Refrigerator, Washer
Features
- Has basement: No
Interior area
- Total structure area: 3,484
- Total interior livable area: 3,484 sqft
Property
Features
- Patio & porch: Patio
Details
- Parcel number: 513270024
Construction
Type & style
- Home type: SingleFamily
- Property subtype: Single Family Residence
Condition
- Year built: 2017
Community & HOA
Location
- Region: Palm Springs
Financial & listing details
- Price per square foot: $888/sqft
- Tax assessed value: $1,817,100
- Annual tax amount: $21,850
- Date on market: 2/11/2026
- Lease term: Contact For Details
Estimated market value
$2,901,600
$2.76M - $3.05M
$7,680/mo
Price history
| Date | Event | Price |
|---|---|---|
| 4/23/2026 | Price change | $3,095,000-3.1%$888/sqft |
Source:  CLAW #26650427PS Report a problem CLAW #26650427PS Report a problem | ||
| 3/21/2026 | Listed for sale | $3,195,000$917/sqft |
Source: CLAW #26650427PS Report a problem | ||
| 3/8/2026 | Pending sale | $3,195,000$917/sqft |
Source: BHHS broker feed #26650427PS Report a problem | ||
| 3/7/2026 | Contingent | $3,195,000$917/sqft |
Source: CLAW #26650427PS Report a problem | ||
| 2/11/2026 | Listed for sale | $3,195,000$917/sqft |
Source: CLAW #26650427PS Report a problem | ||
| 7/18/2025 | Listing removed | $3,195,000$917/sqft |
Source: BHHS broker feed #25493089PS Report a problem | ||
| 4/3/2025 | Price change | $3,195,000-5.9%$917/sqft |
Source: CLAW #25493089PS Report a problem | ||
| 2/8/2025 | Listed for sale | $3,395,000+136.1%$974/sqft |
Source: CLAW #25493089PS Report a problem | ||
| 3/19/2018 | Listing removed | $1,438,000$413/sqft |
Source: Muirlands Real Estate Group #17199862PS Report a problem | ||
| 1/17/2018 | Pending sale | $1,438,000$413/sqft |
Source: Muirlands Real Estate Group #17199862PS Report a problem | ||
| 1/17/2018 | Listed for sale | $1,438,000-10%$413/sqft |
Source: Muirlands Real Estate Group #17199862PS Report a problem | ||
| 11/16/2017 | Sold | $1,597,000$458/sqft |
Source: Public Record Report a problem | ||
Public tax history
| Year | Property taxes | Tax assessment |
|---|---|---|
| 2025 | $21,850 -2.6% | $1,817,100 +2% |
| 2024 | $22,430 -1.8% | $1,781,472 +2% |
| 2023 | $22,851 -0.1% | $1,746,542 +2% |
| 2022 | $22,880 +2.1% | $1,712,297 +2% |
| 2021 | $22,406 +4.8% | $1,678,723 +1% |
| 2020 | $21,374 | $1,661,511 +2% |
| 2019 | -- | $1,628,933 +2% |
| 2018 | $20,607 +368.9% | $1,596,995 +404.3% |
| 2017 | $4,394 | $316,646 +2% |
| 2016 | $4,394 | $310,438 |
Find assessor info on the county website
Monthly payment
Est. payment
Payment breakdown
Explore the cost of this home by adjusting the details. Changes won't be saved.Climate risks
Neighborhood: Historic Tennis Club
Nearby schools
GreatSchools rating
- 3/10Cahuilla Elementary SchoolGrades: K-5Distance: 0.8 mi
- 5/10Raymond Cree Middle SchoolGrades: 6-8Distance: 2.2 mi
- 5/10Palm Springs High SchoolGrades: 9-12Distance: 1.7 mi
- $2,995,0003 bd4 ba3.7k sqft559 Altair Ct, Palm Springs, CA 92264Sold

- $3,543,8004 bd4 ba3.7k sqft584 Capella Ct, Palm Springs, CA 92264Off Market
- $3,324,3003 bd4 ba3.7k sqft587 Altair Ct, Palm Springs, CA 92264Off Market
- $2,989,0004 bd5 ba3.3k sqft570 Capella Ct, Palm Springs, CA 92264Off Market

- $3,706,5003 bd5 ba3.6k sqft598 Capella Ct, Palm Springs, CA 92264Off Market
- $3,215,3003 bd5 ba3.7k sqft586 Altair Ct, Palm Springs, CA 92264Off Market
- $2,808,5003 bd4 ba3.6k sqft572 Altair Ct, Palm Springs, CA 92264Off Market
- $2,963,1004 bd4 ba3.3k sqft596 Altair Ct, Palm Springs, CA 92264Off Market
A local agent can set up tours, give advice and negotiate with sellers.
Similar homes
- $2,495,0003 bd4 ba4.3k sqft1650 S Murray Canyon Dr, Palm Springs, CA 92264For Sale
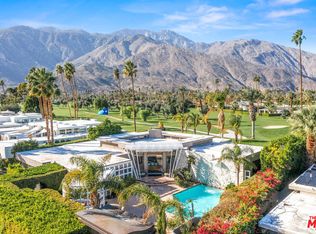 MLS ID #26861717, Arrington Williams DRE # 01986804, The Agency. CLAW
 - $2,800,0003 bd4 ba3.3k sqft595 E Bogert Trl, Palm Springs, CA 92264For Sale
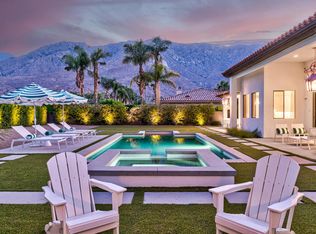 MLS ID #219149653PS, Richie Usher, Equity Union. CRMLS
 - $2,799,0003 bd5 ba3.9k sqft1777 W Ridge Rd, Palm Springs, CA 92264For Sale
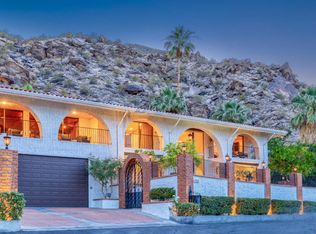 MLS ID #219142199PS, Clay Baham, BD Homes-The Paul Kaplan Group. CRMLS
 - $2,995,0004 bd5 ba4k sqft333 Lautner Ln, Palm Springs, CA 92264For Sale
 MLS ID #219148404PS, David Whitworth, Compass. CRMLS
 - $2,950,0004 bd4 ba3.5k sqft2078 S Chico Dr, Palm Springs, CA 92264For SaleMLS ID #26846651PS, Leaskou King and Associates DRE # 01754516, Desert Lifestyle Properties. CLAW
- $2,799,0004 bd4 ba2.4k sqft2622 S Calle Palo Fierro, Palm Springs, CA 92264For SaleMLS ID #219148963PS, David Whitworth, Compass. CRMLS
- $2,850,0004 bd5 ba3.3k sqft2300 S Calle Palo Fierro, Palm Springs, CA 92264For SaleMLS ID #26827097PS, Brady Sandahl DRE # 01416687, Keller Williams Luxury Homes. CLAW
- $2,469,0004 bd4 ba2.8k sqft456 E Sonora Rd, Palm Springs, CA 92264For SaleMLS ID #26646389PS, Brady Sandahl DRE # 01416687, Keller Williams Luxury Homes. CLAW
- $2,299,0005 bd4 ba2.7k sqft154 E Ocotillo Ave, Palm Springs, CA 92264For SaleMLS ID #219144931DA, Gillian Jones, The Agency. CRMLS
- $3,190,0004 bd5 ba3.2k sqft623 W Chino Canyon Rd, Palm Springs, CA 92262For SaleMLS ID #219145581PS, Justin Berry, Caritas Realty. CRMLS
- $3,300,0004 bd4 ba2.9k sqft1326 N Rose Ave, Palm Springs, CA 92262For SaleMLS ID #219143469PS, David Emerson, Coldwell Banker Realty. CRMLS
- $2,100,0004 bd4 ba3.3k sqft1635 Palm Tree Dr, Palm Springs, CA 92264For SaleMLS ID #219148321DA, Christina Arthur, Keller Williams Luxury Homes. CRMLS
- $2,100,0004 bd4 ba3.4k sqft1190 S Calle De Maria, Palm Springs, CA 92264For SaleMLS ID #219146571PS, Romina Gil De Matos, Compass. CRMLS
- $1,975,0004 bd4 ba2.9k sqft2788 Princess Ln, Palm Springs, CA 92264For SaleMLS ID #26827867PS, Brooke Pascoe DRE # 02074442, Compass. CLAW
- $3,900,0004 bd4 ba3.4k sqft483 E Santiago Way, Palm Springs, CA 92264For SaleMLS ID #26836765, Matthew Coffer DRE # 02166576, Compass. CLAW
- $2,050,0004 bd5 ba3.4k sqft38127 E Maracaibo Cir, Palm Springs, CA 92264For SaleMLS ID #26839371PS, Darci Hope DRE # 01987666, Coldwell Banker Realty. CLAW
- $2,875,0004 bd4 ba2.1k sqft354 E Valmonte Sur, Palm Springs, CA 92262For SaleMLS ID #219148299DA, Samantha Clemons, HomeSmart. CRMLS
- $3,750,0005 bd6 ba3.7k sqft670 N Rose Ave, Palm Springs, CA 92262For SaleMLS ID #26752667PS, Brady Sandahl DRE # 01416687, Keller Williams Luxury Homes. CLAW
- $1,590,0004 bd4 ba2.7k sqft1090 S Calle De Maria, Palm Springs, CA 92264For SaleMLS ID #219145277DA, Lucio Bernal, The Agency. CRMLS
- $1,680,0003 bd3 ba2.4k sqft2598 S Camino Real, Palm Springs, CA 92264For SaleMLS ID #219143912PS, Marc Lange, Equity Union. CRMLS
Local buyer's agents are ready to help
