
3 Acres, newer appliances, recently painted and $65,000 too? You better believe it! Recently repainted 2013, new appliances 2012, vinyl siding, carport/shed, alarm system and so much more with this cutie! Who could ask for more at this price. See it today before it gets away.
Sold for $78,600
$78,600
573 Arrowhead Ln, Jasper, AL 35503
3beds
1baths
1,048sqft
SingleFamily
Built in 2005
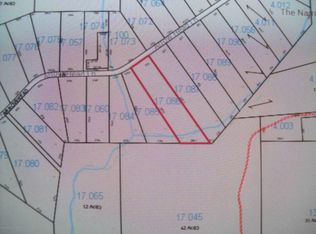
3.07 Acres Lot
$142,600 Zestimate®
$75/sqft
$1,104 Estimated rent
Home value
$142,600
$125,000 - $161,000
$1,104/mo
Zestimate® history
Owner options
List your home for rent
$1,104/mo
Rent Zestimate®
Find your next renter with Zillow Rental Manager. Plus, with online applications, you can quickly screen prospective tenants – for free.
$1,104/mo
Rent Zestimate®
Refinance and save
$351/mo
Est. payment
Refinancing to a lower rate could help reduce your monthly payments and save thousands over the life of the loan.
$351/mo
Est. payment
Explore your selling options
Work with a Zillow partner agent
Leverage their expertise and Zillow's premium Showcase listings to get your home seen by more buyers.
Get startedList with your own agent
Get your home in front of millions of buyers by listing it on Zillow.
Learn how to do itSell it yourself
Take full control of how buyers see your home on Zillow by listing For Sale by Owner (FSBO).
List your homeWhat's special
Facts & features
Interior
Bedrooms & bathrooms
- Bedrooms: 3
- Bathrooms: 1
Heating
- Other
Cooling
- Central
Features
- Flooring: Carpet, Linoleum / Vinyl
- Basement: Basement (not specified)
Interior area
- Total interior livable area: 1,048 sqft
Property
Features
- Exterior features: Other
Lot
- Size: 3.07 Acres
Details
- Parcel number: 620305210000017073
Construction
Type & style
- Home type: SingleFamily
Materials
- Other
- Foundation: Slab
- Roof: Asphalt
Condition
- Year built: 2005
Community & neighborhood
Location
- Region: Jasper
Price history
| Date | Event | Price |
|---|---|---|
| 6/2/2026 | Sold | $78,600+20.9%$75/sqft |
Source: Public Record Report a problem | ||
| 4/2/2015 | Sold | $65,000$62/sqft |
Source:  GALMLS #615446 Report a problem GALMLS #615446 Report a problem | ||
| 2/19/2015 | Pending sale | $65,000$62/sqft |
Source: RE/MAX Northern Properties #615446 Report a problem | ||
| 11/22/2014 | Listed for sale | $65,000-5.1%$62/sqft |
Source: RE/MAX Northern Properties #615446 Report a problem | ||
| 11/17/2014 | Sold | $68,500+10.5%$65/sqft |
Source: Public Record Report a problem | ||
| 4/9/2012 | Listing removed | $62,000$59/sqft |
Source: foreclosure.com Report a problem | ||
| 3/12/2012 | Listed for sale | $62,000-7.5%$59/sqft |
Source: foreclosure.com Report a problem | ||
| 6/30/2006 | Sold | $67,000$64/sqft |
Source:  Walker County Area MLS #06-770 Report a problem Walker County Area MLS #06-770 Report a problem | ||
Public tax history
| Year | Property taxes | Tax assessment |
|---|---|---|
| 2024 | -- | $9,040 +10.2% |
| 2023 | $209 | $8,200 +4.9% |
| 2022 | -- | $7,820 +7.7% |
| 2021 | -- | $7,260 -3.7% |
| 2019 | -- | $7,540 +0.5% |
| 2018 | $28 -92% | $7,500 -45.4% |
| 2017 | $350 | $13,740 |
| 2016 | $350 +137.9% | $13,740 +83.2% |
| 2015 | $147 +4.3% | $7,500 +3.3% |
| 2014 | $141 | $7,260 |
| 2013 | $141 -1.1% | $7,260 -0.8% |
| 2012 | $143 | $7,320 |
| 2011 | $143 -2.4% | $7,320 -1.9% |
| 2010 | $146 +7.1% | $7,460 +5.4% |
| 2009 | $137 -24.4% | $7,080 |
| 2008 | $181 -46.2% | $7,080 -46.2% |
| 2007 | $336 +1685% | $13,160 +134.2% |
| 2006 | $19 | $5,620 |
Find assessor info on the county website
Neighborhood: 35503
Nearby schools
GreatSchools rating
- 6/10Curry Middle SchoolGrades: 5-8Distance: 3.9 mi
- 6/10Curry High SchoolGrades: 9-12Distance: 3.8 mi
- 4/10Curry Elementary SchoolGrades: PK-4Distance: 3.9 mi


Get pre-qualified for a loan
At Zillow Home Loans, we can pre-qualify you in as little as 5 minutes with no impact to your credit score.An equal housing lender. NMLS #10287.
- Alabama
- Walker County
- Jasper
- 35503
- 573 Arrowhead Ln
Nearby cities
Nearby zip codes
Other Jasper Topics
