**OPEN HOUSE Saturday December 6th 10am -12pm** HUGE PRICE REDUCTION!!! Come see this GORGEOUS HOME with IN GROUND POOL in prime Azle location!! FRESH NEW INTERIOR PAINT!! **FULLY MOVE IN READY** Don't miss this STUNNING 4 Bedroom, 2 Bath home with sparkling new Swimming Pool! With almost 2300 square feet, this open floor plan is perfect for everyone! Located just minutes to Eagle Mountain Lake, shopping, retail, restaurant locations, and schools, this beautiful home features a large custom kitchen with tons of wood cabinets, granite counters and large pantry. Large living area with WOOD BURNING FIREPLACE overlooks your BACkYARD OASIS with large custom covered patio constructed for year round enjoyment! SPACIOUS BEDROOMS throughout with ceiling fans and tall ceilings. Primary suite with raised tray ceiling and large windows for natural light. Primary ensuite bath with separate tiled shower, soaking tub, and large walk in closet! This home has the perfect blend of comfort and space that is perfect for everyday life and entertaining.
Sold
Price Unknown
573 Ascot Way, Azle, TX 76020
4beds
2,261sqft
Single Family Residence
Built in 2016
7,579 Square Feet Lot
$387,300 Zestimate®
$--/sqft
$2,399 Estimated rent
Home value
$387,300
$360,000 - $418,000
$2,399/mo
Zestimate® history
Owner options
List your home for rent
$2,399/mo
Rent Zestimate®
Find your next renter with Zillow Rental Manager. Plus, with online applications, you can quickly screen prospective tenants – for free.
$2,399/mo
Rent Zestimate®
Refinance and save
Refinancing to a lower rate could help reduce your monthly payments and save thousands over the life of the loan.
Explore your selling options
Work with a Zillow partner agent
Leverage their expertise and Zillow's premium Showcase listings to get your home seen by more buyers.
Get startedList with your own agent
Get your home in front of millions of buyers by listing it on Zillow.
Learn how to do itSell it yourself
Take full control of how buyers see your home on Zillow by listing For Sale by Owner (FSBO).
List your homeWhat's special
Wood burning fireplaceIn ground poolOpen floor planFresh new interior paintBackyard oasisCeiling fansGranite counters
Zillow last checked:
Listing updated:
Listed by:
Sandra Hemmerling 0639932 817-870-1600,
RE/MAX Trinity 817-870-1600
Bought with:
Brittany Smith
United Real Estate DFW
Source: NTREIS,MLS#: 21055435
Facts & features
Interior
Bedrooms & bathrooms
- Bedrooms: 4
- Bathrooms: 2
- Full bathrooms: 2
Primary bedroom
- Features: Ceiling Fan(s), Dual Sinks, En Suite Bathroom, Garden Tub/Roman Tub, Separate Shower, Walk-In Closet(s)
- Level: First
- Dimensions: 16 x 15
Bedroom
- Features: Ceiling Fan(s), Walk-In Closet(s)
- Level: First
- Dimensions: 11 x 12
Bedroom
- Features: Ceiling Fan(s), Walk-In Closet(s)
- Level: First
- Dimensions: 11 x 12
Bedroom
- Features: Ceiling Fan(s), Walk-In Closet(s)
- Level: First
- Dimensions: 11 x 12
Dining room
- Level: First
- Dimensions: 12 x 10
Kitchen
- Features: Breakfast Bar, Built-in Features, Eat-in Kitchen, Granite Counters, Pantry, Walk-In Pantry
- Level: First
- Dimensions: 15 x 13
Living room
- Features: Ceiling Fan(s), Fireplace
- Level: First
- Dimensions: 22 x 19
Utility room
- Features: Utility Room
- Level: First
- Dimensions: 6 x 9
Heating
- Central, Electric, Fireplace(s)
Cooling
- Central Air, Ceiling Fan(s), Electric
Appliances
- Included: Dishwasher, Electric Range, Electric Water Heater, Disposal, Vented Exhaust Fan
- Laundry: Washer Hookup, Electric Dryer Hookup, Laundry in Utility Room
Features
- Decorative/Designer Lighting Fixtures, Eat-in Kitchen, Granite Counters, High Speed Internet, Open Floorplan, Pantry, Walk-In Closet(s)
- Flooring: Carpet, Ceramic Tile, Wood
- Windows: Window Coverings
- Has basement: No
- Number of fireplaces: 1
- Fireplace features: Living Room, Wood Burning
Interior area
- Total interior livable area: 2,261 sqft
Property
Parking
- Total spaces: 2
- Parking features: Driveway, Garage Faces Front
- Attached garage spaces: 2
- Has uncovered spaces: Yes
Features
- Levels: One
- Stories: 1
- Patio & porch: Rear Porch, Front Porch, Patio, Covered
- Exterior features: Lighting, Rain Gutters
- Pool features: Gunite, In Ground, Pool, Salt Water
- Fencing: Back Yard,Wood
Lot
- Size: 7,579 Square Feet
- Features: Interior Lot, Landscaped, Subdivision, Sprinkler System
Details
- Parcel number: 41239806
Construction
Type & style
- Home type: SingleFamily
- Architectural style: Ranch,Traditional,Detached
- Property subtype: Single Family Residence
Materials
- Brick, Rock, Stone
- Foundation: Slab
- Roof: Composition,Shingle
Condition
- Year built: 2016
Utilities & green energy
- Sewer: Public Sewer
- Water: Public
- Utilities for property: Sewer Available, Water Available
Community & HOA
Community
- Features: Curbs, Sidewalks
- Subdivision: Falcon Ridge Add
HOA
- Has HOA: No
Location
- Region: Azle
Financial & listing details
- Tax assessed value: $351,232
- Annual tax amount: $7,801
- Date on market: 9/9/2025
- Cumulative days on market: 83 days
- Listing terms: Cash,Conventional,FHA,VA Loan
- Exclusions: Wall Mounted TVs
Price history
| Date | Event | Price |
|---|---|---|
| 1/16/2026 | Sold | -- |
Source: NTREIS #21055435 Report a problem | ||
| 12/19/2025 | Pending sale | $395,000$175/sqft |
Source: NTREIS #21055435 Report a problem | ||
| 12/9/2025 | Contingent | $395,000$175/sqft |
Source: NTREIS #21055435 Report a problem | ||
| 12/4/2025 | Price change | $395,000-1.3%$175/sqft |
Source: NTREIS #21055435 Report a problem | ||
| 11/18/2025 | Price change | $400,000-3.6%$177/sqft |
Source: NTREIS #21055435 Report a problem | ||
| 10/10/2025 | Price change | $415,000-1.2%$184/sqft |
Source: NTREIS #21055435 Report a problem | ||
| 9/9/2025 | Listed for sale | $420,000+58.5%$186/sqft |
Source: NTREIS #21055435 Report a problem | ||
| 8/27/2019 | Sold | -- |
Source: Agent Provided Report a problem | ||
| 7/11/2019 | Pending sale | $265,000$117/sqft |
Source: Fathom Realty, LLC #14097285 Report a problem | ||
| 5/24/2019 | Listed for sale | $265,000$117/sqft |
Source: Fathom Realty, LLC #14097285 Report a problem | ||
| 7/8/2016 | Sold | -- |
Source: Agent Provided Report a problem | ||
Public tax history
| Year | Property taxes | Tax assessment |
|---|---|---|
| 2025 | -- | $351,232 |
| 2024 | -- | $351,232 -10% |
| 2023 | -- | $390,142 +22.1% |
| 2022 | -- | $319,498 +18.9% |
| 2021 | -- | $268,702 -0.2% |
| 2020 | -- | $269,325 -4.1% |
| 2019 | $4,540 -24.6% | $280,792 +21.7% |
| 2018 | $6,023 +20.3% | $230,760 +13.6% |
| 2017 | $5,006 +1116.2% | $203,110 +1147.6% |
| 2016 | $412 -2.4% | $16,280 |
| 2015 | $422 | $16,280 -27.6% |
| 2014 | $422 | $22,500 |
| 2013 | -- | $22,500 |
| 2012 | -- | $22,500 |
| 2011 | -- | $22,500 |
| 2010 | -- | $22,500 |
| 2009 | -- | $22,500 +23.5% |
| 2008 | -- | $18,225 |
Find assessor info on the county website
Neighborhood: 76020
Nearby homes
- $354,000-- bd-- ba2.2k sqft569 Ascot Way, Azle, TX 76020Off Market
- $365,7004 bd2 ba1.9k sqft577 Ascot Way, Azle, TX 76020Off Market
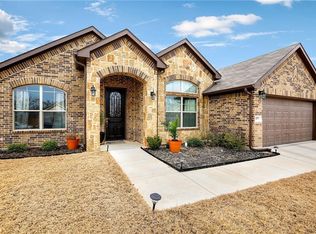
- $320,800-- bd-- ba1.8k sqft565 Ascot Way, Azle, TX 76020Off Market
- $363,8004 bd2 ba2.1k sqft581 Ascot Way, Azle, TX 76020Off Market
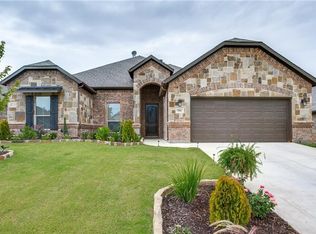
- $356,100-- bd-- ba2.2k sqft578 Ascot Way, Azle, TX 76020Off Market
- $335,2004 bd2 ba2.1k sqft574 Ascot Way, Azle, TX 76020Off Market
- $359,400-- bd-- ba2.2k sqft582 Ascot Way, Azle, TX 76020Off Market
- $342,7004 bd2 ba2.1k sqft585 Ascot Way, Azle, TX 76020Off Market
Nearby schools
GreatSchools rating
- 7/10Walnut Creek Elementary SchoolGrades: PK-4Distance: 0.7 mi
- 4/10Santo Forte J High SchoolGrades: 7-8Distance: 2 mi
- 6/10Azle High SchoolGrades: 9-12Distance: 0.8 mi
Schools provided by the listing agent
- Elementary: Walnut Creek
- High: Azle
- District: Azle ISD
Source: NTREIS. This data may not be complete. We recommend contacting the local school district to confirm school assignments for this home.
Get a cash offer in 3 minutes
Find out how much your home could sell for in as little as 3 minutes with a no-obligation cash offer.
Estimated market value
$387,300
Get a cash offer in 3 minutes
Find out how much your home could sell for in as little as 3 minutes with a no-obligation cash offer.
Estimated market value
$387,300
- Texas
- Tarrant County
- Azle
- 76020
- 573 Ascot Way
