Remarkable 4 Bedroom and 2 1/2 Bath turn-key Greek Revival home ready for its next owners. You are greeted with luxurious heated floors in the foyer. This home features custom woodwork in each room that has been designed by hand. The doors, flooring, Dentil moldings, and crowns. Quartz countertops both upstairs and down. The kitchen has a large Wolf Range suited for any chef's desires. Tremendous upgrades, including a Hot Water Dispenser, Water Softener/Purifier, Central Vacuum, Basement Air Purifying System...to name a few. The upstairs bathroom has both a heated floor AND a heated towel bar. The back and front yards are lined with perennial flowers and shrubs to enhance your outdoor experience. Enjoy the outdoors on the deck under the Koehler awning or relaxing around the fire pit. The shed in the rear has electricity and a ceiling fan. Just in case, the back up generator is connected to the gas line so no worries there! A true gem!
Closed
$627,500
573 Bauder Park Dr, Alden, NY 14004
4beds
2,588sqft
Single Family Residence
Built in 1976
1 Acres Lot
$637,200 Zestimate®
$242/sqft
$2,899 Estimated rent
Home value
$637,200
$605,000 - $669,000
$2,899/mo
Zestimate® history
Owner options
List your home for rent
$2,899/mo
Rent Zestimate®
Find your next renter with Zillow Rental Manager. Plus, with online applications, you can quickly screen prospective tenants – for free.
$2,899/mo
Rent Zestimate®
Refinance and save
$4,350/mo
Est. payment
Refinancing to a lower rate could help reduce your monthly payments and save thousands over the life of the loan.
$4,350/mo
Est. payment
Explore your selling options
Work with a Zillow partner agent
Leverage their expertise and Zillow's premium Showcase listings to get your home seen by more buyers.
Get startedList with your own agent
Get your home in front of millions of buyers by listing it on Zillow.
Learn how to do itSell it yourself
Take full control of how buyers see your home on Zillow by listing For Sale by Owner (FSBO).
List your homeWhat's special
Fire pitCentral vacuumHot water dispenserBasement air purifying system
Zillow last checked:
Listing updated:
Listed by:
Nicholas Leszczynski 412-867-7896,
HUNT Real Estate Corporation,
Joel P Calabrese 716-906-0316,
HUNT Real Estate Corporation
Bought with:
Cristin Bishop, 10301220406
eXp Realty
Source: NYSAMLSs,MLS#: B1661821 Originating MLS: Buffalo
Originating MLS: BuffaloFacts & features
Interior
Bedrooms & bathrooms
- Bedrooms: 4
- Bathrooms: 3
- Full bathrooms: 2
- 1/2 bathrooms: 1
- Main level bathrooms: 1
Bedroom 1
- Level: Second
- Dimensions: 10.00 x 11.00
Bedroom 2
- Level: Second
- Dimensions: 9.00 x 10.00
Bedroom 3
- Level: Second
- Dimensions: 11.00 x 15.00
Bedroom 4
- Level: Second
- Dimensions: 15.00 x 13.00
Basement
- Level: Basement
- Dimensions: 26.00 x 42.00
Den
- Level: First
- Dimensions: 15.00 x 9.00
Dining room
- Level: First
- Dimensions: 24.00 x 12.00
Family room
- Level: First
- Dimensions: 15.00 x 20.00
Kitchen
- Dimensions: 17.00 x 19.00
Other
- Level: First
- Dimensions: 13.00 x 12.00
Heating
- Gas, Forced Air, Radiant Floor
Cooling
- Central Air
Appliances
- Included: Dryer, Dishwasher, Exhaust Fan, Gas Cooktop, Microwave, Refrigerator, Range Hood, Tankless Water Heater, Washer, Water Purifier Owned, Water Softener Owned
Features
- Ceiling Fan(s), Central Vacuum, Den, Separate/Formal Dining Room, Entrance Foyer, Eat-in Kitchen, Separate/Formal Living Room, Natural Woodwork
- Flooring: Hardwood, Varies
- Basement: Exterior Entry,Full,Walk-Up Access,Sump Pump
- Number of fireplaces: 2
Interior area
- Total structure area: 2,588
- Total interior livable area: 2,588 sqft
Property
Parking
- Total spaces: 2
- Parking features: Attached, Garage
- Attached garage spaces: 2
Features
- Levels: Two
- Stories: 2
- Patio & porch: Deck
- Exterior features: Awning(s), Blacktop Driveway, Deck, Fence
- Fencing: Partial
Lot
- Size: 1 Acres
- Dimensions: 111 x 392
- Features: Rectangular, Rectangular Lot, Residential Lot
Details
- Additional structures: Shed(s), Storage
- Parcel number: 1420891180180001024000
- Special conditions: Standard
- Other equipment: Generator
Construction
Type & style
- Home type: SingleFamily
- Architectural style: Colonial,Greek Revival
- Property subtype: Single Family Residence
Materials
- Attic/Crawl Hatchway(s) Insulated, Block, Concrete, Vinyl Siding
- Foundation: Block
- Roof: Architectural,Shingle
Condition
- Resale
- Year built: 1976
Utilities & green energy
- Electric: Circuit Breakers
- Sewer: Septic Tank
- Water: Connected, Public
- Utilities for property: Water Connected
Community & HOA
Location
- Region: Alden
Financial & listing details
- Price per square foot: $242/sqft
- Tax assessed value: $250,000
- Annual tax amount: $7,478
- Date on market: 2/13/2026
- Cumulative days on market: 15 days
- Listing terms: Cash,Conventional,FHA,VA Loan
Price history
| Date | Event | Price |
|---|---|---|
| 5/12/2026 | Sold | $627,500-3.4%$242/sqft |
Source:  NYSAMLSs #B1661821 Report a problem NYSAMLSs #B1661821 Report a problem | ||
| 3/10/2026 | Pending sale | $649,900$251/sqft |
Source: NYSAMLSs #B1661821 Report a problem | ||
| 2/28/2026 | Listed for sale | $649,900$251/sqft |
Source: NYSAMLSs #B1661821 Report a problem | ||
| 2/18/2026 | Pending sale | $649,900$251/sqft |
Source: NYSAMLSs #B1661821 Report a problem | ||
| 2/13/2026 | Listed for sale | $649,900+188.8%$251/sqft |
Source: NYSAMLSs #B1661821 Report a problem | ||
| 3/17/2000 | Sold | $225,000$87/sqft |
Source: Public Record Report a problem | ||
Public tax history
| Year | Property taxes | Tax assessment |
|---|---|---|
| 2025 | -- | $250,000 |
| 2024 | -- | $250,000 |
| 2023 | -- | $250,000 |
| 2022 | -- | $250,000 |
| 2021 | -- | $250,000 |
| 2020 | -- | $250,000 |
| 2019 | -- | $250,000 |
| 2018 | -- | $250,000 |
| 2017 | $6,146 +159.5% | $250,000 |
| 2016 | $2,369 | $250,000 |
| 2015 | -- | $250,000 +147.3% |
| 2014 | -- | $101,100 |
| 2013 | -- | $101,100 |
| 2012 | -- | $101,100 |
| 2011 | -- | $101,100 |
| 2010 | -- | $101,100 |
| 2009 | -- | $101,100 |
| 2008 | -- | $101,100 |
| 2007 | -- | $101,100 |
| 2006 | -- | $101,100 |
| 2005 | -- | $101,100 |
| 2004 | -- | $101,100 |
| 2003 | -- | $101,100 |
| 2002 | -- | $101,100 |
| 2001 | -- | $101,100 |
| 2000 | -- | $101,100 |
Find assessor info on the county website
Neighborhood: Town Line
Nearby homes
- $382,9003 bd1 ba2k sqft585 Bauder Park Dr, Alden, NY 14004Off Market
- $405,4003 bd1 ba1.6k sqft555 Bauder Park Dr, Alden, NY 14004Off Market
- $452,2004 bd2 ba2.7k sqft597 Bauder Park Dr, Alden, NY 14004Off Market
- $402,5003 bd2 ba1.8k sqft484 Meadow Ln, Alden, NY 14004Off Market
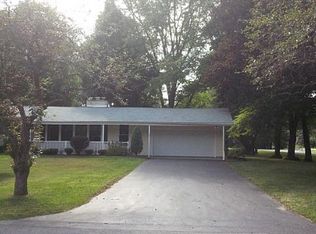
- $402,9003 bd2 ba2k sqft537 Bauder Park Dr, Alden, NY 14004Off Market
- $442,7003 bd2 ba1.6k sqft609 Bauder Park Dr, Alden, NY 14004Off Market
- $375,8003 bd2 ba1.6k sqft544 Creekside Dr, Alden, NY 14004Off Market
- $381,6003 bd2 ba2.1k sqft588 Bauder Park Dr, Alden, NY 14004Off Market
Nearby schools
GreatSchools rating
- NAAlden Primary At TownlineGrades: K-2,5Distance: 0.9 mi
- 4/10Alden Middle SchoolGrades: 6-8Distance: 3.6 mi
- 7/10Alden Senior High SchoolGrades: 9-12Distance: 3.5 mi
Schools provided by the listing agent
- Middle: Alden Middle
- High: Alden Senior High
- District: Alden
Source: NYSAMLSs. This data may not be complete. We recommend contacting the local school district to confirm school assignments for this home.
Sell for more on Zillow
Get a Zillow Showcase℠ listing at no additional cost and you could sell for .
$637,200
2% more
+$12,744
With Zillow Showcase(estimated)
$649,944
- New York
- Erie County
- Alden
- 14004
- Town Line
- 573 Bauder Park Dr
Nearby cities
Nearby neighborhoods
Nearby zip codes
Other Alden Topics
