This charming three-bedroom, two-bathroom property, located in a well-established American Heritage Estate community in the south Orlando, presents an exceptional opportunity to create your dream home or explore investment prospects. Situated on a generous lot, this house offers ample space for customization and expansion. Home features include a new roof (2022), plumbing re-piping (2023), air conditioning (2024), electrical panel (2025), water heater (2023), all tile floors throughout the house, open living and dining rooms, and a stainless-steel smooth-top stove. Whether you envision adding additional bedrooms or creating an open-concept living area, the possibilities are limitless. The large lot offers ample space for outdoor activities, gardening, or even the addition of a pool or patio. As you approach the property, you will be greeted by the beauty of the established trees that surround it. These natural features not only enhance the aesthetics of the home but also provide shade and privacy during warmer months. Imagine relaxing in your own private oasis while being conveniently located in the heart of it all. Whether you are commuting to work or exploring the vibrant city scene, you will appreciate the convenience of nearby transportation links and major thoroughfares. With three bedrooms and two bathrooms, this house provides a cozy living space that can be transformed into your ideal retreat. The layout allows for creative interior design choices while maintaining functionality and comfort. Imagine waking up in your new home and enjoying breakfast in a sunlit dining area or turning one of the bedrooms into a home office or hobby room. Whether you are looking to create your dream home or seeking an investment opportunity, 573 BENJAMIN FRANKLIN PL is ready to be transformed into something extraordinary. It offers convenient access to US-17 S/US-441 S. Orange Blossom Trail/ I-4, FL-482 W, SR-528 (Beachline), Florida Mall, Downtown Orlando, MCO Orlando International Airport, Lake Nona, Orlando Medical City, and not too far from major attractions.
Sold for $355,000
Zillow last checked:
Listing updated:
Bought with:
Yarahi Reynaldo, 3097474
LA ROSA REALTY CENTRAL FLORIDA LLC
Source: Stellar MLS,MLS#: O6429017 Originating MLS: Orlando Regional
Originating MLS: Orlando Regional
Price history
| Date | Event | Price |
|---|---|---|
| 10/6/2026 | Sold | $355,000$268/sqft |
Source:  Stellar MLS #O6429017 Report a problem Stellar MLS #O6429017 Report a problem | ||
| 8/20/2026 | Price change | $355,000-2.7%$268/sqft |
Source: Stellar MLS #O6429017 Report a problem | ||
| 7/31/2026 | Listed for sale | $364,900$275/sqft |
Source: Stellar MLS #O6429017 Report a problem | ||
| 7/29/2026 | Listing removed | $364,900$275/sqft |
Source: My State MLS #11857530 Report a problem | ||
| 6/26/2026 | Listed for sale | $364,900+1.4%$275/sqft |
Source: Stellar MLS #O6419993 Report a problem | ||
| 4/24/2023 | Pending sale | $359,900$271/sqft |
Source: Stellar MLS #O6098305 Report a problem | ||
| 3/29/2023 | Listed for sale | $359,900$271/sqft |
Source: Stellar MLS #O6098305 Report a problem | ||
| 3/28/2023 | Pending sale | $359,900$271/sqft |
Source: Stellar MLS #O6098305 Report a problem | ||
| 3/22/2023 | Listed for sale | $359,900+25607.1%$271/sqft |
Source: Stellar MLS #O6098305 Report a problem | ||
| 2/26/2018 | Sold | $1,400$1/sqft |
Source: Stellar MLS #O5546187 Report a problem | ||
| 2/13/2018 | Listing removed | $1,400$1/sqft |
Source: Zillow Rental Manager Report a problem | ||
| 2/1/2018 | Price change | $1,400-6.4%$1/sqft |
Source: Zillow Rental Manager Report a problem | ||
| 11/17/2017 | Listed for rent | $1,495$1/sqft |
Source: Zillow Rental Manager Report a problem | ||
Nearby homes
- $314,9003 bd2 ba1.3k sqft581 Benjamin Franklin Pl, Orlando, FL 32809Off Market
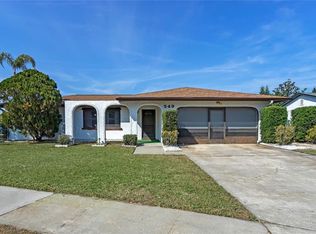
- $356,0003 bd2 ba1.4k sqft549 Constitution Dr, Orlando, FL 32809Sold
- $373,6003 bd2 ba1.4k sqft574 Thomas Jefferson Way, Orlando, FL 32809Off Market
- $325,4003 bd2 ba1.4k sqft582 Thomas Jefferson Way, Orlando, FL 32809Off Market
Get a cash offer in 3 minutes
Find out how much your home could sell for in as little as 3 minutes with a no-obligation cash offer.
Estimated market value
$355,000
