Experience the allure of Downtown Superior with this stunning townhouse, the best of modern living in Colorado's newest mixed-use master-planned community. Just minutes from Boulder, this home is a masterpiece of design, offering a lifestyle of convenience and luxury. The main floor is a testament to open-concept living, where natural light floods through new south-facing windows, illuminating the spacious kitchen, dining, and living areas. The kitchen, a chef's dream, features upgraded quartz countertops, an oversized island, walk in pantry, 42" tall upper cabinets and sophisticated tile work. Step outside onto the covered balcony and savor the mountain views and seamless transition to outdoor living, perfect for entertaining or quiet reflection. The upper level features a master suite that redefines comfort with its 12 ft. ceilings, luxury master bath, and even more views of the Flatirons, promising a serene escape. A second bedroom, with a private bath and two closets ensures privacy and convenience for family and guests alike.The ground level offers flexibility with a third bedroom that would also make a fantastic study or workout room complete with a full bath. This home's thoughtful layout and high-end finishes, including multi-zone heating and cooling, on demand hot water, as well as a new roof and insulation, set a new standard for maintenance-free living.Situated in a community designed for walkability and connectivity, this property is moments away from trails, dining, and fitness centers. With its prime location and exceptional features, this townhouse is not just a home-it's the embodiment of the Colorado lifestyle you've always dreamed of.
Sold for $749,000
$749,000
573 Canary Ln, Superior, CO 80027
3beds
1,956sqft
Townhouse
Built in 2019
1,105 Square Feet Lot
$697,400 Zestimate®
$383/sqft
$3,621 Estimated rent
Home value
$697,400
$663,000 - $732,000
$3,621/mo
Zestimate® history
Owner options
List your home for rent
$3,621/mo
Rent Zestimate®
Find your next renter with Zillow Rental Manager. Plus, with online applications, you can quickly screen prospective tenants – for free.
$3,621/mo
Rent Zestimate®
Refinance and save
$3,497/mo
Est. payment
Refinancing to a lower rate could help reduce your monthly payments and save thousands over the life of the loan.
$3,497/mo
Est. payment
Explore your selling options
Work with a Zillow partner agent
Leverage their expertise and Zillow's premium Showcase listings to get your home seen by more buyers.
Get startedList with your own agent
Get your home in front of millions of buyers by listing it on Zillow.
Learn how to do itSell it yourself
Take full control of how buyers see your home on Zillow by listing For Sale by Owner (FSBO).
List your homeWhat's special
Zillow last checked:
Listing updated:
Listed by:
Steve Seeger 720-896-4662,
eXp Realty LLC
Bought with:
Margo Obrzut, 100006642
HomeSmart
Source: IRES as distributed by MLS GRID,MLS#: 1006741
Facts & features
Interior
Bedrooms & bathrooms
- Bedrooms: 3
- Bathrooms: 4
- Full bathrooms: 2
- 3/4 bathrooms: 1
- 1/2 bathrooms: 1
- Main level bathrooms: 1
Primary bedroom
- Description: Carpet
- Features: 3/4 Primary Bath
- Level: Upper
- Area: 225 Square Feet
- Dimensions: 15 x 15
Bedroom 2
- Description: Carpet
- Level: Upper
- Area: 132 Square Feet
- Dimensions: 12 x 11
Bedroom 3
- Description: Carpet
- Level: Lower
- Area: 130 Square Feet
- Dimensions: 13 x 10
Dining room
- Description: Luxury Vinyl
- Level: Main
- Area: 126 Square Feet
- Dimensions: 9 x 14
Kitchen
- Description: Luxury Vinyl
- Level: Main
- Area: 210 Square Feet
- Dimensions: 15 x 14
Living room
- Description: Luxury Vinyl
- Level: Main
- Area: 225 Square Feet
- Dimensions: 15 x 15
Heating
- Forced Air, Humidity Control
Cooling
- Ceiling Fan(s)
Appliances
- Included: Gas Range, Dishwasher, Refrigerator, Washer, Dryer, Microwave
Features
- Eat-in Kitchen, Separate Dining Room, Open Floorplan, Pantry, Walk-In Closet(s), Kitchen Island, High Ceilings
- Windows: Window Coverings
- Basement: None
Interior area
- Total structure area: 1,956
- Total interior livable area: 1,956 sqft
- Finished area above ground: 1,956
Property
Parking
- Total spaces: 2
- Parking features: Garage - Attached
- Attached garage spaces: 2
- Details: Attached
Features
- Levels: Three Or More
- Stories: 3
- Exterior features: Balcony
- Has view: Yes
- View description: Hills
Lot
- Size: 1,105 Square Feet
Details
- Parcel number: R0611112
- Zoning: Res
- Special conditions: Private Owner
Construction
Type & style
- Home type: Townhouse
- Architectural style: Contemporary
- Property subtype: Townhouse
- Attached to another structure: Yes
Materials
- Frame, Stone, Composition
- Roof: Composition
Condition
- New construction: No
- Year built: 2019
Details
- Builder model: Townhomes Plan 103
- Builder name: Remington Homes
Utilities & green energy
- Electric: XCEL
- Gas: XCEL
- Sewer: Public Sewer
- Water: City
- Utilities for property: Natural Gas Available, Electricity Available, Cable Available, High Speed Avail, Underground Utilities
Community & HOA
Community
- Features: Park
- Security: Fire Alarm
- Subdivision: DISCOVERY OFFICE PARK SUPERIOR TOWN CENTER RPLT 2
HOA
- Has HOA: No
- Services included: No Association Fee
Location
- Region: Superior
Financial & listing details
- Price per square foot: $383/sqft
- Tax assessed value: $780,600
- Annual tax amount: $7,959
- Date on market: 4/10/2024
- Listing terms: Cash,Conventional,FHA,VA Loan
- Exclusions: All personal property of the Seller and staging furniture, except for the above mentioned inclusions.
- Electric utility on property: Yes
Price history
| Date | Event | Price |
|---|---|---|
| 5/20/2024 | Sold | $749,000$383/sqft |
Source:  IRES as distributed by MLS GRID #1006741 Report a problem IRES as distributed by MLS GRID #1006741 Report a problem | ||
| 4/15/2024 | Pending sale | $749,000-2%$383/sqft |
Source:  REcolorado as distributed by MLS GRID #IR1006741 Report a problem REcolorado as distributed by MLS GRID #IR1006741 Report a problem | ||
| 5/23/2022 | Sold | $764,269+2%$391/sqft |
Source: Public Record Report a problem | ||
| 5/4/2022 | Listed for sale | $749,000+29.6%$383/sqft |
Source: IRES as distributed by MLS GRID #964386 Report a problem | ||
| 10/8/2020 | Sold | $577,800$295/sqft |
Source: Public Record Report a problem | ||
Public tax history
| Year | Property taxes | Tax assessment |
|---|---|---|
| 2025 | $8,024 +0.8% | $48,788 -0.1% |
| 2024 | $7,960 +23% | $48,857 -1% |
| 2023 | $6,471 -9% | $49,331 +31.5% |
| 2022 | $7,115 +380.1% | $37,510 -11.5% |
| 2021 | $1,482 | $42,406 +391.8% |
| 2020 | $1,482 | $8,623 |
| 2019 | -- | -- |
Find assessor info on the county website
Neighborhood: 80027
Nearby homes
- $673,1003 bd3 ba1.9k sqft579 Canary Ln, Superior, CO 80027Off Market
- $673,9003 bd3 ba1.9k sqft583 Canary Ln, Superior, CO 80027Off Market
- $670,8003 bd3 ba1.9k sqft577 Canary Ln, Superior, CO 80027Off Market
- $670,2003 bd4 ba1.9k sqft581 Canary Ln, Superior, CO 80027Off Market
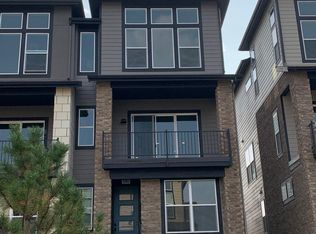
- $672,5003 bd4 ba1.8k sqft587 Canary Ln, Superior, CO 80027Off Market
- $686,6003 bd4 ba1.9k sqft589 Canary Ln, Superior, CO 80027Off Market
- $675,8003 bd3 ba1.9k sqft571 Canary Ln, Superior, CO 80027Off Market
- $1,020,0004 bd4 ba2.5k sqft581 Discovery Pkwy, Superior, CO 80027Off Market
Nearby schools
GreatSchools rating
- 6/10Monarch K-8 SchoolGrades: PK-8Distance: 0.9 mi
- 10/10Monarch High SchoolGrades: 9-12Distance: 1 mi
Schools provided by the listing agent
- Elementary: Monarch,Eldorado
- Middle: Monarch
- High: Monarch
Source: IRES as distributed by MLS GRID. This data may not be complete. We recommend contacting the local school district to confirm school assignments for this home.
Get a cash offer in 3 minutes
Find out how much your home could sell for in as little as 3 minutes with a no-obligation cash offer.
Estimated market value
$697,400
Get a cash offer in 3 minutes
Find out how much your home could sell for in as little as 3 minutes with a no-obligation cash offer.
Estimated market value
$697,400
- Colorado
- Boulder County
- Superior
- 80027
- 573 Canary Ln
Nearby cities
Nearby zip codes
Other Superior Topics
