Dreaming of life on one of Southeast Minnesota’s premier golf courses? This home delivers with sweeping bluff and golf course views. Step inside, zero entry thresh hold, to an open-concept living space designed for both comfort and connection. Zero Entry Thresh hold. The kitchen is the heart of the home, featuring granite countertops, a spacious center island with seating, corner pantry, and stainless steel appliances. Thoughtful finishes like luxury vinyl plank flooring, tile, and plush carpet create a warm, cohesive feel throughout. The living room invites you to unwind with a cozy gas fireplace and stunning views, while the dining area opens to a three-season screened porch with adjustable windows, plus an adjoining deck—perfect for soaking in fresh air from spring through fall. A versatile den/office with dual sliding doors offers privacy and flexibility. The main level also features spacious bedrooms, generous walk-in closets, a full primary bath, and convenient main-floor laundry with ample storage. Downstairs, the walkout lower level is made for entertaining, complete with a large family room, wet bar, and beverage refrigerator. Step out to the concrete patio and enjoy evenings around the bonfire under the stars. You’ll also find two additional oversized bedrooms with walk-in closets, plus a bonus room ready for your vision—whether it’s a gym, craft space, or extra storage. An oversized two-car attached garage rounds out the home, offering even more room for storage and convenience. Whether you're hosting friends or enjoying a quiet evening overlooking the course, this home strikes the perfect balance of style, space, and setting.
Closed
Zestimate®
$560,000
573 Cedar Dr, Lake City, MN 55041
3beds
2,971sqft
Single Family
Built in 2019
8,102 Square Feet Lot
$560,000 Zestimate®
$188/sqft
$3,524 Estimated rent
Home value
$560,000
Estimated sales range
Not available
$3,524/mo
Zestimate® history
Owner options
List your home for rent
$3,524/mo
Rent Zestimate®
Find your next renter with Zillow Rental Manager. Plus, with online applications, you can quickly screen prospective tenants – for free.
$3,524/mo
Rent Zestimate®
Refinance and save
$3,748/mo
Est. payment
Refinancing to a lower rate could help reduce your monthly payments and save thousands over the life of the loan.
$3,748/mo
Est. payment
Explore your selling options
Work with a Zillow partner agent
Leverage their expertise and Zillow's premium Showcase listings to get your home seen by more buyers.
Get startedList with your own agent
Get your home in front of millions of buyers by listing it on Zillow.
Learn how to do itSell it yourself
Take full control of how buyers see your home on Zillow by listing For Sale by Owner (FSBO).
List your homeWhat's special
Zillow last checked:
Listing updated:
Listed by:
Sonda J. Featherstone 651-442-3941,
Featherstone Real Estate, LLC
Bought with:
Laurie Gillen
Edina Realty, Inc.
Source: NorthstarMLS as distributed by MLS GRID,MLS#: 7058877
Facts & features
Interior
Bedrooms & bathrooms
- Bedrooms: 3
- Bathrooms: 3
- Full bathrooms: 1
- 3/4 bathrooms: 1
- 1/2 bathrooms: 1
Bedroom
- Level: Main
- Area: 229.32 Square Feet
- Dimensions: 13'2x17'5
Bedroom 2
- Level: Basement
- Area: 135 Square Feet
- Dimensions: 12x11'3
Bedroom 3
- Level: Basement
- Area: 194.54 Square Feet
- Dimensions: 14'6x13'5
Primary bathroom
- Level: Main
- Area: 156.99 Square Feet
- Dimensions: 10'7x14'10
Bathroom
- Level: Basement
- Area: 108.5 Square Feet
- Dimensions: 14x7'9
Bathroom
- Level: Main
- Area: 69.27 Square Feet
- Dimensions: 8'9x7'11
Deck
- Level: Main
- Area: 229.32 Square Feet
- Dimensions: 13'2x17'5
Family room
- Level: Basement
- Area: 632.92 Square Feet
- Dimensions: 24'6x25'10
Flex room
- Level: Basement
- Area: 351.36 Square Feet
- Dimensions: 23'2x15'2
Foyer
- Level: Main
- Area: 50 Square Feet
- Dimensions: 10x5
Informal dining room
- Level: Main
- Area: 157.67 Square Feet
- Dimensions: 10'9x14'8
Kitchen
- Level: Main
- Area: 170 Square Feet
- Dimensions: 10x17
Laundry
- Level: Main
- Area: 72.01 Square Feet
- Dimensions: 10'2x7'1
Living room
- Level: Main
- Area: 322.79 Square Feet
- Dimensions: 15'3x21'2
Other
- Level: Main
- Area: 21.77 Square Feet
- Dimensions: 4'9x4'7
Patio
- Level: Basement
- Area: 498.75 Square Feet
- Dimensions: 31'6x15'10
Other
- Level: Main
- Area: 167.83 Square Feet
- Dimensions: 13'3x12'8
Utility room
- Level: Basement
- Area: 157.33 Square Feet
- Dimensions: 14'9x10'8
Walk in closet
- Level: Main
- Area: 62.21 Square Feet
- Dimensions: 8'9x7.11
Walk in closet
- Level: Basement
- Area: 68.86 Square Feet
- Dimensions: 11'2x6'2
Heating
- Forced Air
Cooling
- Central Air
Appliances
- Included: Air-To-Air Exchanger, Dishwasher, Disposal, Dryer, Humidifier, Gas Water Heater, Microwave, Range, Refrigerator, Stainless Steel Appliance(s), Washer, Water Softener Owned
- Laundry: Electric Dryer Hookup, Laundry Room, Main Level, Washer Hookup
Features
- Basement: Daylight,Egress Window(s),Finished,Full,Concrete,Walk-Out Access
- Number of fireplaces: 1
- Fireplace features: Gas, Living Room
Interior area
- Total structure area: 3,500
- Total interior livable area: 2,971 sqft
- Finished area above ground: 1,750
- Finished area below ground: 1,221
Property
Parking
- Total spaces: 2
- Parking features: Attached, Concrete, Garage Door Opener, Insulated Garage
- Attached garage spaces: 2
- Has uncovered spaces: Yes
- Details: Garage Dimensions (25x26)
Accessibility
- Accessibility features: Other
Features
- Levels: One
- Stories: 1
- Patio & porch: Composite Decking, Deck, Patio, Rear Porch, Screened
- Fencing: None
Lot
- Size: 8,102 Square Feet
- Dimensions: 54.5 x 150 x 68.49 x 150
- Features: On Golf Course, Tree Coverage - Light
Details
- Foundation area: 1750
- Parcel number: R220223700
- Zoning description: Residential-Single Family
Construction
Type & style
- Home type: SingleFamily
- Property subtype: Single Family
Materials
- Concrete, Frame
- Roof: Age 8 Years or Less,Asphalt,Pitched
Condition
- New construction: No
- Year built: 2019
Utilities & green energy
- Electric: 200+ Amp Service, Power Company: Other
- Gas: Natural Gas
- Sewer: City Sewer/Connected
- Water: City Water/Connected
Community & HOA
Community
- Subdivision: Golf Cottages At The Jewel
HOA
- Has HOA: Yes
- Services included: Other
- HOA fee: $186 annually
- HOA name: Matik Management
- HOA phone: 507-216-0064
Location
- Region: Lake City
Financial & listing details
- Price per square foot: $188/sqft
- Tax assessed value: $536,700
- Annual tax amount: $6,160
- Date on market: 4/24/2026
- Cumulative days on market: 49 days
- Road surface type: Paved
Price history
| Date | Event | Price |
|---|---|---|
| 7/1/2026 | Sold | $560,000-0.9%$188/sqft |
Source:  NorthstarMLS as distributed by MLS GRID #7058877 Report a problem NorthstarMLS as distributed by MLS GRID #7058877 Report a problem | ||
| 6/13/2026 | Pending sale | $564,900$190/sqft |
Source: NorthstarMLS as distributed by MLS GRID #7058877 Report a problem | ||
| 5/26/2026 | Price change | $564,900-1.7%$190/sqft |
Source: NorthstarMLS as distributed by MLS GRID #7058877 Report a problem | ||
| 4/24/2026 | Listed for sale | $574,900+1075.7%$194/sqft |
Source: NorthstarMLS as distributed by MLS GRID #7058877 Report a problem | ||
| 12/21/2018 | Listing removed | $48,900$16/sqft |
Source: Great River Brokers, LLC. #4077889 Report a problem | ||
| 6/22/2018 | Listed for sale | $48,900$16/sqft |
Source: Great River Brokers, LLC. #4077889 Report a problem | ||
Public tax history
| Year | Property taxes | Tax assessment |
|---|---|---|
| 2025 | $6,160 0% | $536,700 +7.4% |
| 2024 | $6,162 +3.1% | $499,600 +5.7% |
| 2023 | $5,976 -0.8% | $472,700 +15.1% |
| 2022 | $6,024 -11.4% | $410,700 |
| 2021 | $6,796 +1679.1% | $410,700 +14.7% |
| 2020 | $382 -3% | $358,200 +1691% |
| 2019 | $394 | $20,000 |
| 2018 | $394 +1.5% | $20,000 |
| 2017 | $388 -3.5% | $20,000 |
| 2016 | $402 | -- |
| 2015 | $402 -22.7% | -- |
| 2012 | $520 | -- |
| 2011 | -- | -- |
| 2010 | -- | -- |
Find assessor info on the county website
Neighborhood: 55041
Nearby homes
- $551,4003 bd3 ba2k sqft569 Cedar Dr, Lake City, MN 55041Off Market
- $45,000-- bd-- ba-- sqft504 Cottonwood Cir, Lake City, MN 55041Off Market
- $49,9008,712 Square Feet565 Cedar Dr, Lake City, MN 55041Lot/Land
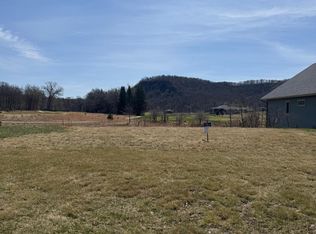
- $15,0008,276.4 Square Feet574 Cedar Dr, Lake City, MN 55041Sold
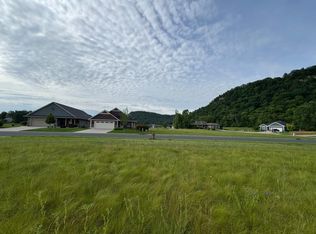
- $45,000-- bd-- ba-- sqft561 Cedar Dr, Lake City, MN 55041Off Market
- $75,0009,583.2 Square Feet508 Cottonwood Cir, Lake City, MN 55041Sold
- $8,000-- bd-- ba-- sqft605 Crimson Way, Lake City, MN 55041Off Market
- $15,000-- bd-- ba-- sqft605 Crimson Way, Lake City, MN 55041Off Market
Nearby schools
GreatSchools rating
- 5/10Bluff View Elementary SchoolGrades: PK-6Distance: 1.4 mi
- 7/10Lincoln SecondaryGrades: 7-12Distance: 1.6 mi
Get a cash offer in 3 minutes
Find out how much your home could sell for in as little as 3 minutes with a no-obligation cash offer.
Estimated market value
$560,000
Get a cash offer in 3 minutes
Find out how much your home could sell for in as little as 3 minutes with a no-obligation cash offer.
Estimated market value
$560,000
- Minnesota
- Wabasha County
- Lake City
- 55041
- 573 Cedar Dr
Nearby cities
Nearby zip codes
Other Lake City Topics
