Back on Market - No Fault of the Property! Don't Miss Your Opportunity to Make This Home Yours. Move-In Ready 4-Bedroom Home with Over 3,000 Sq Ft in Prime Loganville Location Welcome home to this move-in ready 4-bedroom, 2.5-bath residence offering over 3,000 square feet of living space in a desirable Loganville location, conveniently close to shopping, dining, and everyday essentials. This spacious, well-maintained home delivers comfort, functionality, and room to grow. The main level features a welcoming foyer that opens to a formal living and dining room, perfect for entertaining guests or hosting gatherings. Toward the rear of the home, a large family room with a cozy fireplace flows seamlessly into the kitchen, creating an open and functional layout ideal for everyday living. A convenient half bath and access to the attached 2-car garage with additional storage complete the main floor. Upstairs, all four bedrooms are thoughtfully arranged, including an expansive primary suite retreat featuring a private flex space-perfect for a home office, sitting area, or nursery-along with a large walk-in closet and en-suite bath. A full upstairs laundry room adds ease and convenience to daily routines. Enjoy outdoor living with a covered front porch and a spacious covered back patio with ceiling fan, creating the perfect space for relaxing or entertaining year-round. Home Highlights: Move-in ready / turnkey 4 bedrooms, 2.5 bathrooms Over 3,000 sq ft Spacious, open-concept layout Large family room with fireplace Formal living & dining rooms Expansive primary suite with flex space Walk-in closet & en-suite bath Upstairs laundry room Covered front porch Covered back patio with ceiling fan 2-car garage with extra storage Convenient Loganville location near shopping & dining This beautifully maintained, turnkey home offers the space, layout, and location today's renters are searching for. A must-see home with flexibility and comfort built in.
Closed
$384,000
573 Cherry Creek Dr, Loganville, GA 30052
4beds
3,001sqft
Single Family Residence
Built in 2017
5,227 Square Feet Lot
$382,200 Zestimate®
$128/sqft
$2,680 Estimated rent
Home value
$382,200
$352,000 - $417,000
$2,680/mo
Zestimate® history
Owner options
List your home for rent
$2,680/mo
Rent Zestimate®
Find your next renter with Zillow Rental Manager. Plus, with online applications, you can quickly screen prospective tenants – for free.
$2,680/mo
Rent Zestimate®
Refinance and save
$2,388/mo
Est. payment
Refinancing to a lower rate could help reduce your monthly payments and save thousands over the life of the loan.
$2,388/mo
Est. payment
Explore your selling options
Work with a Zillow partner agent
Leverage their expertise and Zillow's premium Showcase listings to get your home seen by more buyers.
Get startedList with your own agent
Get your home in front of millions of buyers by listing it on Zillow.
Learn how to do itSell it yourself
Take full control of how buyers see your home on Zillow by listing For Sale by Owner (FSBO).
List your homeWhat's special
Covered front porchEn-suite bathLarge walk-in closetSpacious open-concept layoutFull upstairs laundry roomExpansive primary suite retreatWelcoming foyer
Zillow last checked:
Listing updated:
Listed by:
Lori A Weems 404-698-4794,
Bridge Homes
Bought with:
Jamar Reid, 417597
Watkins Real Estate Associates
Source: GAMLS,MLS#: 10717500
Facts & features
Interior
Bedrooms & bathrooms
- Bedrooms: 4
- Bathrooms: 3
- Full bathrooms: 2
- 1/2 bathrooms: 1
Rooms
- Room types: Den, Family Room, Foyer, Laundry, Other
Dining room
- Features: Separate Room
Kitchen
- Features: Breakfast Area, Breakfast Bar, Pantry, Walk-in Pantry
Heating
- Heat Pump, Natural Gas
Cooling
- Ceiling Fan(s), Central Air, Electric
Appliances
- Included: Dishwasher, Disposal, Gas Water Heater, Ice Maker, Microwave, Oven/Range (Combo), Refrigerator, Stainless Steel Appliance(s)
- Laundry: Laundry Closet, Upper Level
Features
- Beamed Ceilings, Double Vanity, Separate Shower, Soaking Tub, Tile Bath, Tray Ceiling(s), Walk-In Closet(s)
- Flooring: Carpet, Hardwood, Vinyl
- Windows: Window Treatments
- Basement: None
- Attic: Pull Down Stairs
- Number of fireplaces: 1
- Fireplace features: Gas Log
Interior area
- Total structure area: 3,001
- Total interior livable area: 3,001 sqft
- Finished area above ground: 3,001
- Finished area below ground: 0
Property
Parking
- Parking features: Attached, Garage, Garage Door Opener, Kitchen Level, Storage
- Has attached garage: Yes
Features
- Levels: Two
- Stories: 2
- Patio & porch: Patio, Porch
Lot
- Size: 5,227 Square Feet
- Features: Cul-De-Sac, Private
Details
- Parcel number: R5131 215
Construction
Type & style
- Home type: SingleFamily
- Architectural style: Traditional
- Property subtype: Single Family Residence
Materials
- Wood Siding
- Roof: Composition
Condition
- Updated/Remodeled
- New construction: No
- Year built: 2017
Utilities & green energy
- Sewer: Public Sewer
- Water: Public
- Utilities for property: Cable Available, Electricity Available, High Speed Internet, Natural Gas Available, Phone Available, Sewer Connected, Water Available
Community & HOA
Community
- Features: Sidewalks, Street Lights
- Subdivision: CREEKVIEW CONSERVATION
HOA
- Has HOA: No
- Services included: None
Location
- Region: Loganville
Financial & listing details
- Price per square foot: $128/sqft
- Tax assessed value: $497,900
- Annual tax amount: $7,080
- Date on market: 3/25/2026
- Cumulative days on market: 31 days
- Listing agreement: Exclusive Right To Sell
- Listing terms: Cash,Conventional,FHA,USDA Loan,VA Loan
- Electric utility on property: Yes
Price history
| Date | Event | Price |
|---|---|---|
| 5/28/2026 | Sold | $384,000-2.8%$128/sqft |
Source:  GAMLS #10717500 Report a problem GAMLS #10717500 Report a problem | ||
| 5/1/2026 | Pending sale | $394,900$132/sqft |
Source: GAMLS #10717500 Report a problem | ||
| 4/28/2026 | Price change | $394,900-1.3%$132/sqft |
Source: GAMLS #10717500 Report a problem | ||
| 4/23/2026 | Listed for sale | $399,900$133/sqft |
Source: GAMLS #10717500 Report a problem | ||
| 4/17/2026 | Pending sale | $399,900$133/sqft |
Source: GAMLS #10717500 Report a problem | ||
| 4/9/2026 | Price change | $399,900-1.3%$133/sqft |
Source: GAMLS #10717500 Report a problem | ||
| 3/25/2026 | Listed for sale | $405,000+852.9%$135/sqft |
Source: GAMLS #10717500 Report a problem | ||
| 8/29/2024 | Listing removed | $2,450$1/sqft |
Source: Zillow Rentals Report a problem | ||
| 8/21/2024 | Price change | $2,450-1.8%$1/sqft |
Source: Zillow Rentals Report a problem | ||
| 8/9/2024 | Listed for rent | $2,495+8.7%$1/sqft |
Source: Zillow Rentals Report a problem | ||
| 5/3/2023 | Listing removed | -- |
Source: Zillow Rentals Report a problem | ||
| 4/18/2023 | Listed for rent | $2,295+31.5%$1/sqft |
Source: Zillow Rentals Report a problem | ||
| 2/12/2018 | Listing removed | $1,745$1/sqft |
Source: Coldwell Banker Residential Brokerage - Roswell #5957124 Report a problem | ||
| 1/30/2018 | Listed for rent | $1,745$1/sqft |
Source: COLDWELL BANKER RESIDENTIAL BROKERAGE #5957124 Report a problem | ||
| 11/8/2016 | Sold | $42,500$14/sqft |
Source: Public Record Report a problem | ||
Public tax history
| Year | Property taxes | Tax assessment |
|---|---|---|
| 2025 | $7,325 +3.5% | $199,160 +4.8% |
| 2024 | $7,080 +60.2% | $190,040 +65.7% |
| 2023 | $4,419 +25.9% | $114,720 +27.5% |
| 2022 | $3,511 -1.2% | $89,960 |
| 2021 | $3,554 -0.6% | $89,960 |
| 2020 | $3,574 +3.8% | $89,960 |
| 2019 | $3,444 | $89,960 +54.5% |
| 2018 | $3,444 +759.2% | $58,240 +439.3% |
| 2016 | $401 -0.7% | $10,800 |
| 2015 | $404 | $10,800 +440% |
| 2014 | $404 | $2,000 |
| 2012 | -- | $2,000 -34.2% |
| 2011 | -- | $3,040 -81% |
| 2010 | -- | $16,000 |
| 2009 | -- | $16,000 -33.3% |
| 2007 | -- | $24,000 |
| 2006 | -- | -- |
Find assessor info on the county website
Neighborhood: 30052
Nearby homes
- $389,9005 bd3 ba2.7k sqft563 Cherry Creek Dr, Loganville, GA 30052Sold

- $375,0004 bd3 ba2.5k sqft553 Cherry Creek Dr, Loganville, GA 30052Sold
- $410,0005 bd3 ba2.6k sqft544 Cherry Creek Dr, Loganville, GA 30052Sold
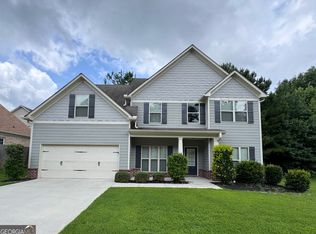
- $390,4004 bd3 ba2.8k sqft543 Cherry Creek Dr, Loganville, GA 30052Off Market
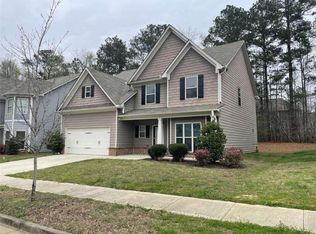
- $402,5004 bd3 ba2.4k sqft3378 Okelly Dr, Loganville, GA 30052Off Market
- $384,8004 bd2 ba2.4k sqft3388 Okelly Dr, Loganville, GA 30052Off Market
- $412,0005 bd3 ba2.6k sqft533 Cherry Creek Dr, Loganville, GA 30052Sold
- $393,5004 bd3 ba2.9k sqft3157 Krisam Creek Dr, Loganville, GA 30052Off Market
Nearby schools
GreatSchools rating
- 7/10Trip Elementary SchoolGrades: PK-5Distance: 1.9 mi
- 9/10Bay Creek Middle SchoolGrades: 6-8Distance: 2 mi
- 8/10Grayson High SchoolGrades: 9-12Distance: 0.9 mi
Schools provided by the listing agent
- Elementary: Trip
- Middle: Bay Creek
- High: Grayson
Source: GAMLS. This data may not be complete. We recommend contacting the local school district to confirm school assignments for this home.
Get a cash offer in 3 minutes
Find out how much your home could sell for in as little as 3 minutes with a no-obligation cash offer.
Estimated market value
$382,200
Get a cash offer in 3 minutes
Find out how much your home could sell for in as little as 3 minutes with a no-obligation cash offer.
Estimated market value
$382,200
- Georgia
- Gwinnett County
- Loganville
- 30052
- 573 Cherry Creek Dr
Nearby cities
Nearby zip codes
Other Loganville Topics
