Perched at the highest point of Arrowhead Ranch, this brand-new Frontier Log Home offers breathtaking panoramic valley views and unforgettable mountain sunsets. Never occupied, this custom-built cabin combines rustic craftsmanship with modern comfort in one of the community's most desirable locations. Enjoy the privacy and tranquility of mountain living while remaining easily accessible and just minutes from everything Arrowhead has to offer. Thoughtfully designed to maximize the spectacular views, the home features expansive windows and doors that fill the interior with natural light. With three levels of living space, the floor plan includes three spacious bedrooms, three bathrooms, two inviting living areas, and a large media room—perfect for hosting family and friends or simply relaxing after a day of mountain adventure. The stunning great room centers around a massive stone fireplace and opens through double French doors to a generous covered deck with its own gas fireplace, creating an exceptional space for year-round outdoor living, dining, and entertaining. The well-appointed kitchen features stainless steel appliances, soft-close cabinetry, and beautiful chiseled-edge granite countertops, blending style and functionality for everyday living. Designed for comfort in every season, the home includes central air conditioning for warm summer days and gas fireplaces both indoors and outdoors to keep you cozy during crisp mountain evenings and snowy winters. A detached two-story Frontier Log Home garage provides outstanding storage and versatility. The upper level is ideal for snowmobiles, ATVs, dirt bikes, side-by-sides, and other mountain toys, while the lower level easily accommodates trucks, SUVs, and larger vehicles. Whether you're searching for a full-time mountain residence, a luxurious vacation retreat, or an exceptional gathering place for family and friends, this remarkable Arrowhead Ranch property offers the perfect combination of luxury, comfort, and adventure. Contact us today for additional information or to schedule your private showing of this extraordinary Frontier Log Home.
Active
Price cut: $140K (9/28)
$1,150,000
573 Crest Drive, Cimarron, CO 81220
3beds
2,770sqft
Stick Built
Built in 2022
1 Acres Lot
$1,113,300 Zestimate®
$415/sqft
$-- HOA
What's special
Breathtaking panoramic valley viewsUnforgettable mountain sunsetsThree bathroomsBeautiful chiseled-edge granite countertopsSoft-close cabinetryThree spacious bedrooms
- 76 days
- 304
- 26
Zillow last checked:
Listing updated:
Listed by:
Jeri Simms C:970-208-6585,
Tamarack at Arrowhead, Inc
Source: CREN,MLS#: 837713
Facts & features
Interior
Bedrooms & bathrooms
- Bedrooms: 3
- Bathrooms: 3
- 3/4 bathrooms: 3
Primary bedroom
- Level: Upper
- Area: 179.01
- Dimensions: 12.42 x 14.42
Bedroom 2
- Area: 165.28
- Dimensions: 11.67 x 14.17
Bedroom 3
- Area: 183.26
- Dimensions: 12.08 x 15.17
Dining room
- Features: Kitchen Bar, Living Room Dining
- Area: 109.36
- Dimensions: 10.33 x 10.58
Family room
- Area: 404.93
- Dimensions: 14.17 x 28.58
Kitchen
- Area: 128.38
- Dimensions: 11.58 x 11.08
Living room
- Area: 395.13
- Dimensions: 18.17 x 21.75
Office
- Length: 12.25
Heating
- Fireplace(s)
Cooling
- Central Air, Ceiling Fan(s)
Appliances
- Included: Dishwasher, Disposal, Dryer, Exhaust Fan, Microwave, Range, Refrigerator, Washer
- Laundry: W/D Hookup
Features
- Ceiling Fan(s), Vaulted Ceiling(s), Granite Counters, Walk-In Closet(s), Game Room, Media Room
- Flooring: Tile
- Windows: Double Pane Windows
- Basement: Walk-Out Access,Finished
- Has fireplace: Yes
- Fireplace features: Gas Log, Gas Starter, Glass Doors, Living Room, Other
Interior area
- Total structure area: 2,770
- Total interior livable area: 2,770 sqft
- Finished area above ground: 2,770
Property
Parking
- Total spaces: 3
- Parking features: Detached Garage
- Garage spaces: 3
- Has uncovered spaces: Yes
Features
- Levels: Two
- Stories: 2
- Patio & porch: Covered Porch, Deck
- Exterior features: Balcony
- Has view: Yes
- View description: Mountain(s), Valley
Lot
- Size: 1 Acres
- Features: Adj to Greenbelt, Wooded
Details
- Additional structures: Garage(s)
- Parcel number: 398536002011
- Zoning description: Residential Single Family
Construction
Type & style
- Home type: SingleFamily
- Architectural style: Log,Cabin
- Property subtype: Stick Built
Materials
- Log, Log Siding, Metal Siding
- Foundation: Block, Slab, Concrete Perimeter
- Roof: Metal
Condition
- New construction: Yes
- Year built: 2022
Utilities & green energy
- Sewer: Engineered Septic
- Water: Central Water
- Utilities for property: Electricity Connected, Internet - DSL, Phone - Cell Reception, Phone Connected, Propane-Tank Leased
Community & HOA
Community
- Subdivision: Arrowhead
HOA
- Has HOA: Yes
- HOA name: AIA
Location
- Region: Cimarron
Financial & listing details
- Price per square foot: $415/sqft
- Tax assessed value: $613,180
- Annual tax amount: $2,093
- Date on market: 8/1/2026
- Electric utility on property: Yes
- Road surface type: Gravel
Estimated market value
$1,113,300
$1.06M - $1.17M
$3,830/mo
Price history
| Date | Event | Price |
|---|---|---|
| 9/28/2026 | Price change | $1,150,000-10.9%$415/sqft |
Source:  CREN #837713 Report a problem CREN #837713 Report a problem | ||
| 8/1/2026 | Listed for sale | $1,290,000+3046.3%$466/sqft |
Source: CREN #837713 Report a problem | ||
| 9/21/2020 | Sold | $41,000-4.7%$15/sqft |
Source: Public Record Report a problem | ||
| 9/9/2019 | Listed for sale | $43,000+50.9%$16/sqft |
Source: Tamarack at Arrowhead, Inc #762785 Report a problem | ||
| 12/5/2016 | Sold | $28,500$10/sqft |
Source: Public Record Report a problem | ||
Public tax history
| Year | Property taxes | Tax assessment |
|---|---|---|
| 2026 | $2,093 +375.8% | $41,690 +8.8% |
| 2025 | $440 +4% | $38,330 +206.2% |
| 2024 | $423 +8.7% | $12,520 +7.7% |
| 2023 | $389 +5.8% | $11,630 +52.8% |
| 2022 | $368 -10.3% | $7,610 +0.5% |
| 2021 | $410 | $7,570 -8.5% |
| 2020 | $410 +40.8% | $8,270 |
| 2019 | $291 | $8,270 |
Find assessor info on the county website
Monthly payment
Est. payment
Payment breakdown
Explore the cost of this home by adjusting the details. Changes won't be saved.Climate risks
Neighborhood: 81220
Similar homes
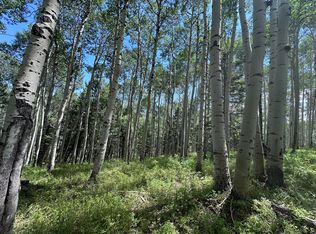
- $790,0002 bd3 ba2.8k sqft702 Crest Dr, Cimarron, CO 81220For Sale
 MLS ID #20264622, WHITNEY WARD - THE BRUNSWICK TEAM, RE/MAX 4000, INC. GJARA
 - $695,0003 bd3 ba2.1k sqft200 Lake Road, Cimarron, CO 81220For Sale
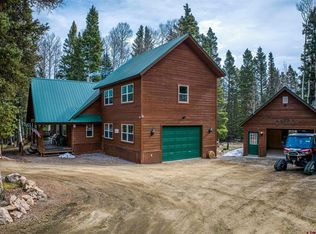
 MLS ID #833138, Shawn Carroll. CREN
 - $839,0003 bd3 ba4k sqft175 Aspen Trail, Cimarron, CO 81220For Sale
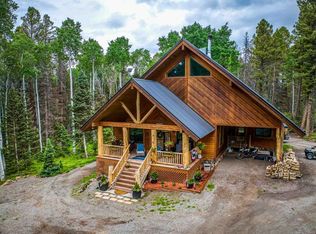 MLS ID #835100, Shawn Carroll. CREN
 - $1,000,0004 bd3 ba3.6k sqft7891 County Road 25, Powderhorn, CO 81243For Sale
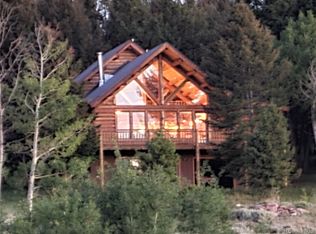
 MLS ID #9978292, Brett Mitchell, Hayden Outdoors LLC. REcolorado as distributed by MLS GRID
 - $599,0003 bd2 ba2.4k sqft82653 Highway 92, Crawford, CO 81415For SaleMLS ID #830869, Liz Heidrick. CREN
