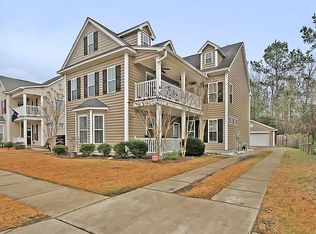
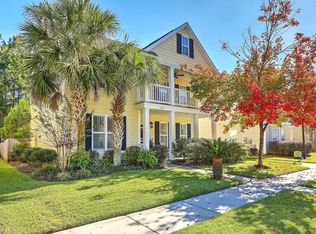
This Magnolia floor plan features a beautiful Charleston single with lots of porch space and an inviting open floor plan with 3 stories of great living space. The first floor offers an elegant formal dining room with lots of natural lighting, bedroom that could be used as a study or formal living room, and a large kitchen that opens up into the dining area and a family room that provides access to screen porch and patio which overlook private backyard that is fenced and backs up to wooded area. The 2nd floor has a master bedroom suite with private access to upstairs porch and 2 other bedrooms and laundry room. The bonus room on 3rd floor can be used as 5th bedroom or media room. Other features include one car detached garage, community pool and play park.
This property is not currently displayed as for sale or rent on Zillow. This may be different from what's on other websites or public sources.