Seller is now offering $10,000 in concessions that can be used toward an interest rate buy down, closing costs, updates, or however you choose, giving you the flexibility to make this home your own. Welcome to this 3 bedroom, 2.5 bath home nestled in the heart of Madison. Designed for both comfort and functionality, this home features wood laminate flooring throughout and a thoughtfully designed floor plan that's ideal for everyday living and entertaining. The spacious primary suite is conveniently located on the main level and includes a walk in closet with custom built ins, creating a private retreat. The inviting living room flows seamlessly into a dedicated dining area, while the kitchen offers a warm and functional space for cooking and gathering. Upstairs, you'll find two generously sized bedrooms and a unique loft style landing that overlooks the living room, adding character and versatility to the home. Step outside to a fully fenced backyard with plenty of space for entertaining, relaxing, or creating your own outdoor oasis. The pool is currently inoperable, offering an opportunity for the next owner to restore it or redesign the space to fit their lifestyle. A convenient half bath on the main level makes hosting guests easy. While the home could benefit from some cosmetic updates and TLC, it offers solid bones, an excellent layout, and incredible potential. Whether you're a first time homebuyer looking to build equity, an investor searching for your next opportunity, or someone ready to personalize a home to match your style, this property is full of possibilities. Conveniently located just minutes from shopping, dining, parks, and top rated schools, this centrally located Madison home offers both value and opportunity. Don't miss your chance to make it yours. Contact your favorite Realtor today to schedule your private showing.
Closed
Price Unknown
573 Dogwood Ln, Madison, MS 39110
3beds
1,917sqft
Residential, Single Family Residence
Built in 1986
0.5 Acres Lot
$225,100 Zestimate®
$--/sqft
$2,860 Estimated rent
Home value
$225,100
$209,000 - $243,000
$2,860/mo
Zestimate® history
Owner options
List your home for rent
$2,860/mo
Rent Zestimate®
Find your next renter with Zillow Rental Manager. Plus, with online applications, you can quickly screen prospective tenants – for free.
$2,860/mo
Rent Zestimate®
Refinance and save
$75/mo
Est. payment
Refinancing to a lower rate could help reduce your monthly payments and save thousands over the life of the loan.
$75/mo
Est. payment
Explore your selling options
Work with a Zillow partner agent
Leverage their expertise and Zillow's premium Showcase listings to get your home seen by more buyers.
Get startedList with your own agent
Get your home in front of millions of buyers by listing it on Zillow.
Learn how to do itSell it yourself
Take full control of how buyers see your home on Zillow by listing For Sale by Owner (FSBO).
List your homeWhat's special
Zillow last checked:
Listing updated:
Listed by:
Zandetta Andrews 601-906-5348,
W Real Estate LLC
Bought with:
Bill Dawkins, S59081
Clapton Realty Company
Source: MLS United,MLS#: 4145431
Facts & features
Interior
Bedrooms & bathrooms
- Bedrooms: 3
- Bathrooms: 3
- Full bathrooms: 2
- 1/2 bathrooms: 1
Heating
- Central, Fireplace(s)
Cooling
- Ceiling Fan(s), Central Air, Exhaust Fan
Appliances
- Included: Dishwasher
Features
- Ceiling Fan(s), High Ceilings, Primary Downstairs, Storage, Walk-In Closet(s)
- Flooring: Laminate, Wood
- Has fireplace: Yes
- Fireplace features: Wood Burning
Interior area
- Total structure area: 1,917
- Total interior livable area: 1,917 sqft
Property
Parking
- Total spaces: 2
- Parking features: Driveway, Concrete
- Garage spaces: 2
- Has uncovered spaces: Yes
Features
- Levels: Two
- Stories: 2
- Patio & porch: Brick, Front Porch, Slab
- Exterior features: Private Yard
- Has private pool: Yes
- Pool features: In Ground, See Remarks
- Fencing: Back Yard,Wood
Lot
- Size: 0.5 Acres
- Features: City Lot
Details
- Additional structures: Shed(s)
- Parcel number: 072b10b001/01.05
Construction
Type & style
- Home type: SingleFamily
- Architectural style: Traditional
- Property subtype: Residential, Single Family Residence
Materials
- Brick
- Foundation: Slab
- Roof: Architectural Shingles
Condition
- New construction: No
- Year built: 1986
Utilities & green energy
- Sewer: Public Sewer
- Water: Public
- Utilities for property: Cable Connected, Electricity Available, Phone Available, Sewer Connected, Water Connected
Community & HOA
Community
- Subdivision: Hunters Pointe
HOA
- Has HOA: Yes
- Services included: Other
- HOA fee: $75 annually
Location
- Region: Madison
Financial & listing details
- Tax assessed value: $157,220
- Annual tax amount: $2,748
- Date on market: 6/30/2026
- Electric utility on property: Yes
Price history
| Date | Event | Price |
|---|---|---|
| 9/1/2026 | Sold | -- |
Source: MLS United #4145431 Report a problem | ||
| 7/22/2026 | Pending sale | $240,000$125/sqft |
Source: MLS United #4145431 Report a problem | ||
| 6/30/2026 | Listed for sale | $240,000$125/sqft |
Source: MLS United #4145431 Report a problem | ||
| 6/20/2026 | Pending sale | $240,000$125/sqft |
Source: MLS United #4145431 Report a problem | ||
| 6/15/2026 | Price change | $240,000-5.8%$125/sqft |
Source: MLS United #4145431 Report a problem | ||
| 5/19/2026 | Price change | $254,900-5.4%$133/sqft |
Source: MLS United #4145431 Report a problem | ||
| 4/27/2026 | Price change | $269,500-3.6%$141/sqft |
Source: MLS United #4145431 Report a problem | ||
| 4/9/2026 | Listed for sale | $279,500$146/sqft |
Source: MLS United #4145431 Report a problem | ||
Public tax history
| Year | Property taxes | Tax assessment |
|---|---|---|
| 2025 | $2,748 | $23,583 |
| 2024 | $2,748 | $23,583 |
| 2023 | $2,748 +4.7% | $23,583 +4.7% |
| 2022 | $2,625 +4% | $22,524 +4% |
| 2021 | $2,525 | $21,666 |
| 2020 | $2,525 | $21,666 |
| 2019 | $2,525 | $21,666 |
| 2018 | $2,525 | $21,666 +1.6% |
| 2017 | $2,525 +1.6% | $21,323 |
| 2016 | $2,485 | $21,323 |
| 2015 | $2,485 -0.2% | $21,323 -0.2% |
| 2014 | $2,490 | $21,366 |
| 2013 | -- | -- |
| 2012 | -- | -- |
| 2011 | -- | -- |
| 2010 | -- | -- |
| 2009 | -- | -- |
| 2008 | -- | -- |
| 2007 | -- | -- |
| 2006 | -- | -- |
| 2005 | -- | -- |
| 2004 | -- | -- |
| 2003 | -- | -- |
| 2001 | -- | -- |
| 2000 | -- | $9,070 |
Find assessor info on the county website
Neighborhood: 39110
Nearby homes
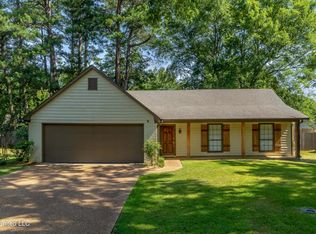
- $265,2003 bd2 ba1.5k sqft561 Dogwood Holw, Madison, MS 39110Off Market
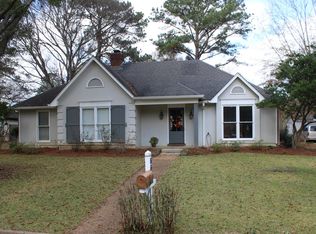
- $257,4003 bd2 ba1.6k sqft555 Dogwood Holw, Madison, MS 39110Off Market
- $278,3003 bd7 ba2.1k sqft357 Mockingbird Ln, Madison, MS 39110Off Market
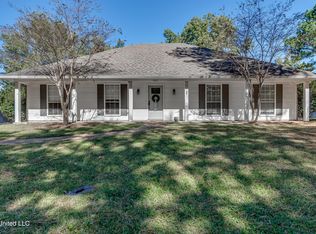
- $--3 bd2 ba1.7k sqft662 Baywood Pointe, Madison, MS 39110Sold
- $286,6003 bd7 ba2.1k sqft353 Mockingbird Ln, Madison, MS 39110Off Market
- $--3 bd2 ba1.6k sqft372 Mockingbird Ln, Madison, MS 39110Sold
- $261,6003 bd2 ba1.9k sqft368 Mockingbird Ln, Madison, MS 39110Off Market
- $264,5003 bd7 ba1.9k sqft364 Mockingbird Ln, Madison, MS 39110Off Market
Nearby schools
GreatSchools rating
- 10/10Madison Avenue Upper Elementary SchoolGrades: 3-5Distance: 0.9 mi
- 10/10Rosa Scott SchoolGrades: 9Distance: 2.2 mi
- 10/10Madison Avenue Lower Elementary SchoolGrades: K-2Distance: 1 mi
Schools provided by the listing agent
- Elementary: Madison Avenue
- Middle: Rosa Scott
- High: Madison Central
Source: MLS United. This data may not be complete. We recommend contacting the local school district to confirm school assignments for this home.
- Mississippi
- Madison County
- Madison
- 39110
- 573 Dogwood Ln
