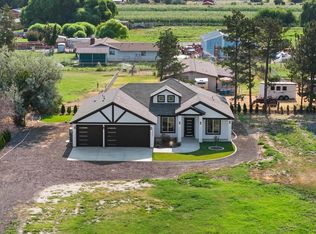
MLS# 292987 Country Living yet close to town! This property has more than meets the eye at first look. Sure, it has 3 nice sized bedrooms split designed, 2 spacious bathrooms, Formal Living area, Open kitchen with custom Island, Pantry, large laundry/mud room as you come in from the 40x34 attached garage(with epoxy floor and more electrical than most of us will use), but did we mention the custom cabinetry and quartz countertops or the convenient floor plan layout? Garage is fully insulated and has it's own mini split heating and cooling for comfort all year long. All of this on 1.51 acres that is fenced and irrigated on timed underground sprinklers! Separate Kennel area for the dogs. An additional storage building and a covered tractor building as well. It is truly move in ready and waiting for you to call it home!
For sale
Price cut: $19.6K (6/22)
$639,900
573 E Sunset Dr, Burbank, WA 99323
3beds
1,968sqft
Single Family Residence
Built in 2016
1.51 Acres Lot
$627,800 Zestimate®
$325/sqft
$-- HOA
What's special
Covered tractor buildingAdditional storage buildingConvenient floor plan layout
- 112 days
- 473
- 21
Zillow last checked:
Listing updated:
Listed by:
John J Keltch Main:509-946-1188,
Windermere Group One/Tri-Cities,
Barbara Keltch 509-727-1002,
Windermere Group One/Tri-Cities
Source: PACMLS as distributed by MLS GRID,MLS#: 292987
Facts & features
Interior
Bedrooms & bathrooms
- Bedrooms: 3
- Bathrooms: 2
- Full bathrooms: 2
Rooms
- Room types: Bath - Master, Breakfast Bar, Dining - Kitchen/Combo, Room - Family, Master - Main Level, Walk-In Closet, Kitchen Island, Pantry, Counters - Granite/Quartz, Laundry
Bedroom 1
- Area: 16 Square Feet
Bedroom 2
- Area: 12 Square Feet
Bedroom 3
- Area: 12 Square Feet
Dining room
- Area: 14 Square Feet
Family room
- Area: 18 Square Feet
Kitchen
- Area: 14 Square Feet
Living room
- Area: 18 Square Feet
Utility room
- Area: 13 Square Feet
Heating
- Electric, Forced Air, Heat Pump, Central, Furnace
Cooling
- Forced Air, Central Air, Heat Pump, Electric
Appliances
- Included: Dishwasher, Dryer, Microwave, Range/Oven, Refrigerator, Washer, Water Softener
Features
- Raised Ceiling(s), Drapes/Blinds, Ceiling Fan(s), Utility Sink
- Flooring: Carpet, Laminate, Vinyl
- Windows: Double Pane Windows, Vinyl Windows
- Basement: No Basement
Interior area
- Total structure area: 1,968
- Total interior livable area: 1,968 sqft
Property
Parking
- Parking features: Attached, Garage Door Opener, Finished, Off Street, RV Access/Parking
- Has garage: Yes
Features
- Levels: One
- Stories: 1
- Patio & porch: Covered
- Exterior features: Shed(s), Storage, Fenced
Lot
- Size: 1.51 Acres
- Features: Animals Allowed, Located in County, Garden
Details
- Parcel number: 310930520112
- Zoning: SINGLE FAMILY R
Construction
Type & style
- Home type: SingleFamily
- Property subtype: Single Family Residence
Materials
- Cement Board, Lap Siding
- Foundation: Concrete, Crawl Space
- Roof: Composition
Condition
- New construction: No
- Year built: 2016
Utilities & green energy
- Sewer: Septic
- Water: Private
- Utilities for property: Appliances-Electric, Cable Connected, Electricity Connected
Community & HOA
Community
- Subdivision: Burbank
Location
- Region: Burbank
Financial & listing details
- Price per square foot: $325/sqft
- Tax assessed value: $590,130
- Annual tax amount: $4,182
- Date on market: 5/15/2026
- Cumulative days on market: 92 days
- Listing terms: Cash,Conventional,FHA,VA,USDA Loan
- Inclusions: refrigerator/water softner
Estimated market value
$627,800
$596,000 - $659,000
$2,478/mo
Price history
| Date | Event | Price |
|---|---|---|
| 6/22/2026 | Price change | $639,900-3%$325/sqft |
Source:  PACMLS as distributed by MLS GRID #292987 Report a problem PACMLS as distributed by MLS GRID #292987 Report a problem | ||
| 5/15/2026 | Listed for sale | $659,499+724.4%$335/sqft |
Source: PACMLS as distributed by MLS GRID #292987 Report a problem | ||
| 6/7/2013 | Sold | $80,000$41/sqft |
Source: Public Record Report a problem | ||
Public tax history
| Year | Property taxes | Tax assessment |
|---|---|---|
| 2025 | -- | $590,130 +36.2% |
| 2024 | $4,478 +3.7% | $433,340 |
| 2023 | $4,318 +3.2% | $433,340 +7.9% |
| 2022 | $4,182 -2.4% | $401,660 +15.1% |
| 2021 | $4,284 +21.3% | $348,870 +36.1% |
| 2020 | $3,531 -0.4% | $256,240 |
| 2019 | $3,546 | $256,240 |
| 2018 | $3,546 -7.8% | $256,240 |
| 2017 | $3,844 +103.7% | $256,240 +100.3% |
| 2016 | $1,887 +65.8% | $127,910 +76.9% |
| 2015 | $1,138 | $72,300 |
| 2014 | $1,138 -0.4% | $72,300 |
| 2013 | $1,143 | $72,300 |
| 2011 | -- | $72,300 |
| 2010 | -- | $72,300 |
| 2009 | -- | $72,300 +51.3% |
| 2008 | -- | $47,800 |
| 2007 | -- | $47,800 |
Find assessor info on the county website
Monthly payment
Est. payment
Payment breakdown
Explore the cost of this home by adjusting the details. Changes won't be saved.Climate risks
Neighborhood: 99323

Similar homes
- $649,9005 bd4 ba2.6k sqft407 S Young Pl, Kennewick, WA 99336For Sale

 MLS ID #294410, Kimberly Rose, Kenmore Team. PACMLS as distributed by MLS GRID
 - $549,9004 bd3 ba2.4k sqft1 Dahlia Ct, Pasco, WA 99301For Sale
 MLS ID #296063, Jemima Crosby, Coldwell Banker Tomlinson. PACMLS as distributed by MLS GRID
 - $650,0004 bd3 ba2.2k sqft215622 E State Route 397, Kennewick, WA 99337New Construction
 MLS ID #294916, Bianca Chavez, Coldwell Banker Tomlinson. PACMLS as distributed by MLS GRID
 - $625,0004 bd2 ba1.8k sqft246006 E 672nd Pr SE, Kennewick, WA 99337For Sale
 MLS ID #294795, MICHAEL GIBSON, EXP Realty, LLC Tri Cities. PACMLS as distributed by MLS GRID
 - $614,0004 bd2 ba2.2k sqft105503 E Badger Rd, Kennewick, WA 99338For SaleMLS ID #291345, Dina Camacho, The Schneider Realty Group. PACMLS as distributed by MLS GRID
- $669,9003 bd2 ba2.2k sqft87069 E Haven View Pr SE, Kennewick, WA 99338For SaleMLS ID #285555, Jeremy Asmus, Kenmore Team. PACMLS as distributed by MLS GRID
- $649,9003 bd2 ba2k sqft4070 Corvina St, Richland, WA 99352For SaleMLS ID #292525, Elsa Carlson, John L Scott Tri-Cities Pasco. PACMLS as distributed by MLS GRID
- $689,0004 bd3 ba2.7k sqft2520 Road 64, Pasco, WA 99301For SaleMLS ID #295593, Jordan Barnhill, Century 21-Tri-Cities. PACMLS as distributed by MLS GRID
- $590,0004 bd2 ba2.2k sqft611 Hunter St, Richland, WA 99352For SaleMLS ID #295083, Cari McGee, Cari McGee Real Estate Team/Re/Max Northwest. PACMLS as distributed by MLS GRID
- $729,9004 bd3 ba2.8k sqft2611 Road 96, Pasco, WA 99301For SaleMLS ID #295934, Lacey Blackman, EXP Realty, LLC Tri Cities. PACMLS as distributed by MLS GRID
- $739,9004 bd3 ba2.3k sqft7115 Maxim Ct, Pasco, WA 99301For SaleMLS ID #296032, David Gonzalez, Gonzalez Realty Group. PACMLS as distributed by MLS GRID
- $649,9004 bd3 ba2.3k sqft2536 Tiger Ln, Richland, WA 99352For SaleMLS ID #293057, Sue Rhoads, Retter and Company Sotheby's. PACMLS as distributed by MLS GRID
- $639,9004 bd3 ba2.5k sqft5520 W 28th Ave, Kennewick, WA 99338For SaleMLS ID #295895, Carmen Questad, Retter and Company Sotheby's. PACMLS as distributed by MLS GRID
- $559,0003 bd2 ba2.3k sqft3807 Sedona Dr, Pasco, WA 99301For SaleMLS ID #294960, Ashley Surbella, Retter and Company Sotheby's. PACMLS as distributed by MLS GRID
- $624,9003 bd2 ba2.1k sqft3956 Corvina St, Richland, WA 99352For SaleMLS ID #292848, Sherry Ellis, Keller Williams Realty Tri-Cities. PACMLS as distributed by MLS GRID
- $510,0003 bd3 ba2.2k sqft225 W 53rd Ave, Kennewick, WA 99337For SaleMLS ID #295157, Jodi Danna, Coldwell Banker Tomlinson. PACMLS as distributed by MLS GRID
- $569,9004 bd3 ba2.4k sqft3628 S Date St, Kennewick, WA 99337For SaleMLS ID #292219, Kimberly Rose, Kenmore Team. PACMLS as distributed by MLS GRID
- $689,0004 bd3 ba2.7k sqft4807 Adobe Dr, Pasco, WA 99301For SaleMLS ID #293292, Kristine Connolly, Coldwell Banker Tomlinson. PACMLS as distributed by MLS GRID
- $589,9004 bd3 ba2.7k sqft4912 Lucena Dr, Pasco, WA 99301For SaleMLS ID #293825, Mandi Ozuna, Century 21-Tri-Cities. PACMLS as distributed by MLS GRID
- $559,0004 bd3 ba2.2k sqft7208 Cerulean Ct, Pasco, WA 99301For SaleMLS ID #295477, GEOFF BOWLSBY, Century 21-Tri-Cities. PACMLS as distributed by MLS GRID
