Skip main navigation
Sold for $1,025,000
  • $1,025,000

    573 Flying Jib Ct, Lafayette, CO 80026

    6beds
    3,685sqft
    Single Family Residence
    Built in 1995
    10,171 Square Feet Lot
    $1,013,500 Zestimate®
    $278/sqft
    $4,267 Estimated rent

    Home value

    $1,013,500

    $932,000 - $1.09M

    $4,267/mo

    Zestimate® history
    Loading
    Loading...

    Owner options

    List your home for rent

    $4,267/mo

    Rent Zestimate®

    Find your next renter with Zillow Rental Manager. Plus, with online applications, you can quickly screen prospective tenants – for free.

    Learn more

    $4,267/mo

    Rent Zestimate®

    Refinance and save

    $6,003/mo

    Est. payment

    Refinancing to a lower rate could help reduce your monthly payments and save thousands over the life of the loan.

    See today's rates

    $6,003/mo

    Est. payment

    Explore your selling options

    Work with a Zillow partner agent

    Leverage their expertise and Zillow's premium Showcase listings to get your home seen by more buyers.

    Get started

    List with your own agent

    Get your home in front of millions of buyers by listing it on Zillow.

    Learn how to do it

    Sell it yourself

    Take full control of how buyers see your home on Zillow by listing For Sale by Owner (FSBO).

    List your home

    What's special

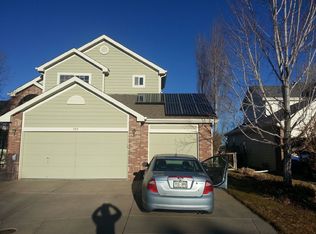
    Update: YOU MUST LOOK AGAIN! Owner refinished existing wood floors and added wood floor to office and had kitchen cabinets professionally painted! This spacious, light and bright nearly 4k sq ft tri-level home in Waneka Landing is move-in ready and waiting for your finishing touches. Situated in Lafayette on a peaceful cul-de-sac, the home backs to open-space and has exactly enough room for everyone with 6 bedrooms, 3.5 baths, an office, dining room, great room, and 3-car garage. Large, mature trees line the yard and provide ample privacy and beauty. Inside you'll love the 22 ft high ceilings, 2 gas fireplaces, and large newer windows allowing you to watch the living tapestry change colors during all seasons. The well-maintained home was completely repainted inside, and entirely all new flooring installed in every room (lush carpet and LVP) and now new wood floors. The kitchen features a brand-new stainless refrigerator, dishwasher, cook top, Blanco sink, and Delta faucet. Two separate sliding glass doors access the backyard: from the kitchen nook and dining room. Four bedrooms (including the primary) are located on the 2nd floor with two full baths. Mountain views delight from the massive primary bedroom with 5-piece ensuite, complete with a gas fireplace and separate 2nd story balcony. Primary bathroom was extensively renovated to include a new shower and plumbing, new Delta faucet, new toilet, and new flooring. Basement has two bedrooms and a rec room/workout room. The insulated, finished garage has a painted epoxy floor. Spend the evenings grilling in the backyard on the Trex deck and enjoy the flat and large landscaped lawn. A walk-out gate exits directly onto the trail to Waneka Lake Park. Jog to the pickleball courts and bird sanctuary. Located just minutes to Boulder and Denver, this home is a clean slate - ready for your personal additions. New roof & window (3 yrs old)! Pre-inspection done and very well-maintained home!

    Zillow last checked:

    Listing updated:

    Listed by:

    Nicole Grier 619-559-9914,

    Coldwell Banker Realty-Boulder

    Bought with:

    Andrew Muller, 1180725

    RE/MAX of Boulder, Inc

    Source: IRES as distributed by MLS GRID,MLS#: 1017227MLS Logo

    Facts & features

    Interior

    Bedrooms & bathrooms
    • Bedrooms: 6
    • Bathrooms: 4
    • Full bathrooms: 3
    • 1/2 bathrooms: 1
    • Main level bathrooms: 1
    Primary bedroom
    • Description: Carpet
    • Features: Tub+Shower Primary, 5 Piece Primary Bath
    • Level: Upper
    • Area: 192 Square Feet
    • Dimensions: 16 x 12
    Bedroom 2
    • Description: Carpet
    • Level: Upper
    • Area: 168 Square Feet
    • Dimensions: 12 x 14
    Bedroom 3
    • Description: Carpet
    • Level: Upper
    • Area: 154 Square Feet
    • Dimensions: 11 x 14
    Bedroom 4
    • Description: Carpet
    • Level: Upper
    • Area: 154 Square Feet
    • Dimensions: 11 x 14
    Bedroom 5
    • Description: Carpet
    • Level: Lower
    • Area: 240 Square Feet
    • Dimensions: 10 x 24
    Bedroom 6
    • Description: Tile
    • Level: Lower
    • Area: 210 Square Feet
    • Dimensions: 15 x 14
    Dining room
    • Description: Carpet
    • Level: Main
    • Area: 156 Square Feet
    • Dimensions: 13 x 12
    Family room
    • Description: Carpet
    • Level: Main
    Great room
    • Description: Carpet
    • Level: Main
    • Area: 384 Square Feet
    • Dimensions: 16 x 24
    Kitchen
    • Description: Luxury Vinyl
    • Level: Main
    • Area: 384 Square Feet
    • Dimensions: 16 x 24
    Laundry
    • Level: Main
    Living room
    • Description: Carpet
    • Level: Main
    • Area: 264 Square Feet
    • Dimensions: 22 x 12
    Recreation room
    • Description: Carpet
    • Level: Basement
    Study
    • Description: Carpet
    • Level: Main
    • Area: 195 Square Feet
    • Dimensions: 15 x 13
    Heating
    • Forced Air
    Cooling
    • Ceiling Fan(s)
    Appliances
    • Included: Electric Range, Dishwasher, Refrigerator, Washer, Dryer, Microwave
    • Laundry: Washer/Dryer Hookup
    Features
    • Eat-in Kitchen, Separate Dining Room, Cathedral Ceiling(s), Open Floorplan, Pantry, Walk-In Closet(s), High Ceilings
    • Basement: Full,Partially Finished
    • Has fireplace: Yes
    • Fireplace features: Two or More, Gas, Living Room, Bedroom
    Interior area
    • Total structure area: 2,454
    • Total interior livable area: 3,685 sqft
    • Finished area above ground: 2,454

    Property

    Parking
    • Total spaces: 3
    • Parking features: Oversized
    • Attached garage spaces: 3
    • Details: Attached
    Accessibility
    • Accessibility features: Level Lot
    Features
    • Levels: Tri-Level
    • Patio & porch: Patio, Deck
    • Exterior features: Sprinkler System, Balcony
    • Fencing: Vinyl
    • Has view: Yes
    • View description: Mountain(s)
    Lot
    • Size: 10,171 Square Feet
    • Features: Cul-De-Sac, Paved, Curbs, Gutters, Sidewalks, Street Light, Alley, Fire Hydrant within 500 Feet
    Details
    • Parcel number: R0117587
    • Zoning: Residentia
    • Special conditions: Private Owner
    • Other equipment: Satellite Dish

    Construction

    Type & style
    • Home type: SingleFamily
    • Architectural style: Contemporary
    • Property subtype: Single Family Residence
    Materials
    • Frame
    • Roof: Composition
    Condition
    • New construction: No
    • Year built: 1995

    Utilities & green energy

    • Electric: Xcel Energy
    • Gas: Xcel Energy
    • Sewer: Public Sewer
    • Water: City
    • Utilities for property: Natural Gas Available, Electricity Available
    Green energy
    • Energy efficient items: Windows

    Community & HOA

    Community
    • Features: Tennis Court(s), Playground, Park, Trail(s)
    • Security: Fire Alarm
    • Subdivision: Waneka Landing
    HOA
    • Has HOA: Yes
    • Services included: Common Amenities, Snow Removal
    • HOA fee: $50 monthly
    • HOA name: Waneka Landing HOA
    • HOA phone: 303-420-4433
    Location
    • Region: Lafayette

    Financial & listing details

    • Price per square foot: $278/sqft
    • Tax assessed value: $1,045,500
    • Annual tax amount: $5,397
    • Date on market: 12/5/2024
    • Listing terms: Cash,Conventional
    • Exclusions: Seller's personal property.
    • Electric utility on property: Yes
    • Road surface type: Asphalt

    Price history

    DateEventPrice
    1/7/2025Sold$1,025,000-6.8%$278/sqft
    Source: IRES as distributed by MLS GRID #1017227 Report a problem
    12/13/2024Pending sale$1,100,000$299/sqft
    Source: IRES as distributed by MLS GRID #1017227 Report a problem
    12/5/2024Listed for sale$1,100,000$299/sqft
    Source: IRES as distributed by MLS GRID #1017227 Report a problem
    10/24/2024Listing removed$1,100,000$299/sqft
    Source: IRES as distributed by MLS GRID #1017227 Report a problem
    10/17/2024Price change$1,100,000-6.4%$299/sqft
    Source: REcolorado as distributed by MLS GRID #IR1017227 Report a problem
    9/23/2024Price change$1,175,000-2.9%$319/sqft
    Source: IRES as distributed by MLS GRID #1017227 Report a problem
    8/29/2024Listed for sale$1,210,000+385.4%$328/sqft
    Source: REcolorado as distributed by MLS GRID #IR1017227 Report a problem
    2/1/1996Sold$249,279$68/sqft
    Source: Public Record Report a problem

    Public tax history

    YearProperty taxesTax assessment
    2025$5,490 +1.7%$65,344 -9.7%
    2024$5,397 +6.6%$72,347 -1%
    2023$5,061 +1.1%$73,048 +35.6%
    2022$5,006 +13%$53,883 -2.8%
    2021$4,431 $55,434 +14.3%
    2020$4,431 +0.7%$48,478
    2019$4,398 $48,478 +0.6%
    2018$4,398 $48,175 -9.5%
    2017$4,398 +10.5%$53,261 +22.8%
    2016$3,981 +6.7%$43,358 +20.6%
    2015$3,730 +20%$35,939
    2014$3,108 +1.1%$35,939
    2013$3,073 +0.9%$35,939 +0.8%
    2012$3,047 -1.1%$35,661
    2011$3,081 +5.2%--
    2010$2,929 +11.8%$36,530
    2009$2,619 +9.3%$36,530 -3.9%
    2008$2,396 -0.7%$38,010
    2007$2,414 +3.3%$38,010 +3.2%
    2006$2,337 -2.9%$36,830
    2005$2,407 +1.8%$36,830 -5.6%
    2004$2,365 +8.1%$39,000
    2003$2,188 +9.5%$39,000 +25.1%
    2002$1,999 $31,180 -90.9%
    2001-- $340,800
    Find assessor info on the county website

    Neighborhood: 80026

    Nearby schools

    GreatSchools rating
    Schools provided by the listing agent
    • Elementary: Lafayette
    • Middle: Angevine
    • High: Centaurus

    Source: IRES as distributed by MLS GRID. This data may not be complete. We recommend contacting the local school district to confirm school assignments for this home.

    Get a cash offer in 3 minutes
    Find out how much your home could sell for in as little as 3 minutes with a no-obligation cash offer.
    Estimated market value
    $1,013,500
    Get a cash offer in 3 minutes
    Find out how much your home could sell for in as little as 3 minutes with a no-obligation cash offer.
    Estimated market value
    $1,013,500